Our Portfolio
Craftmanship You Can See.
Quality You Can Trust.
Explore recent deck builds in Omaha and beyond.
Featured Projects
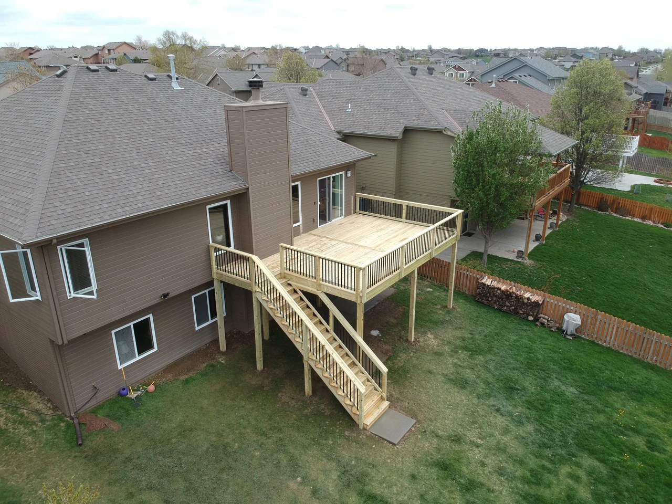
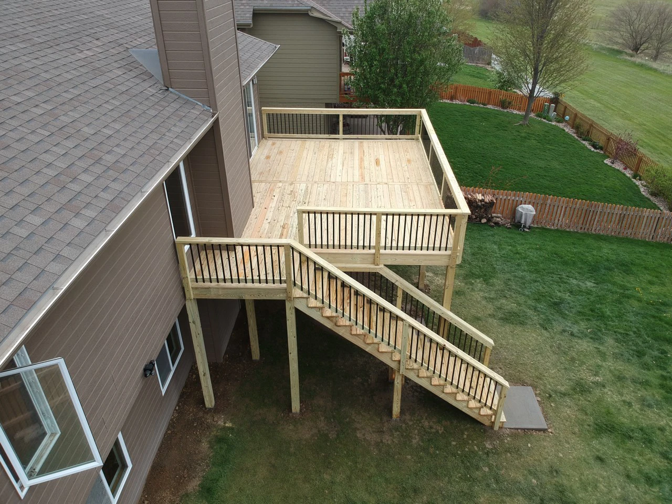
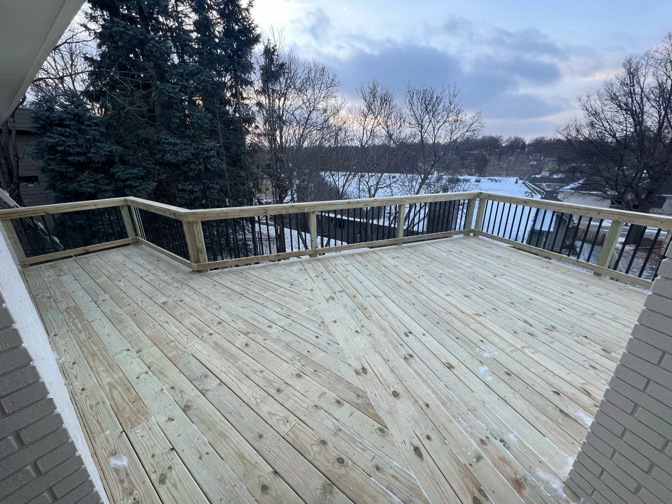
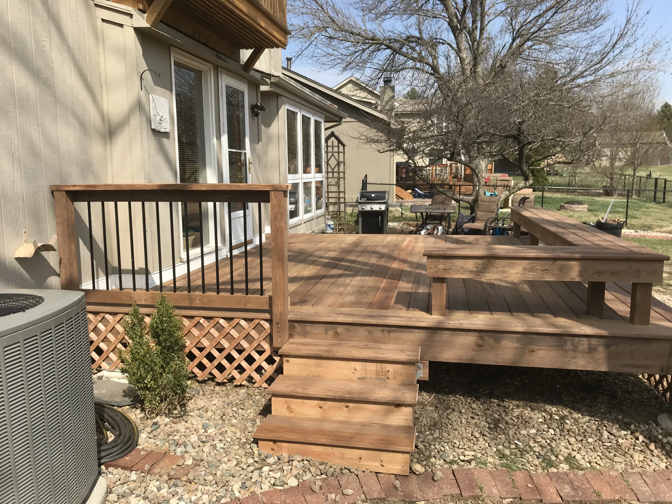
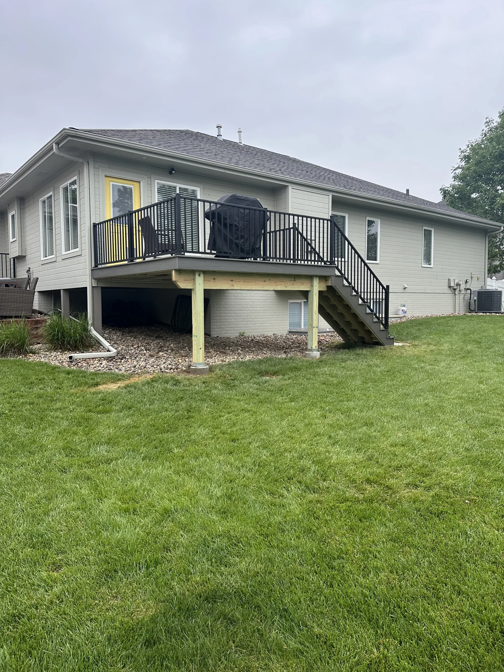
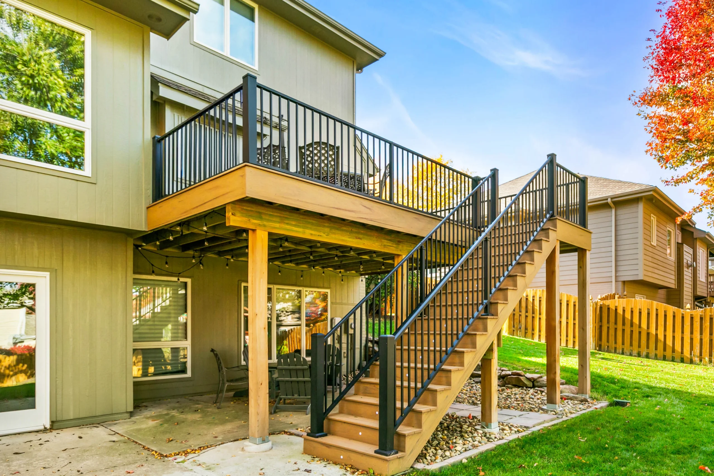
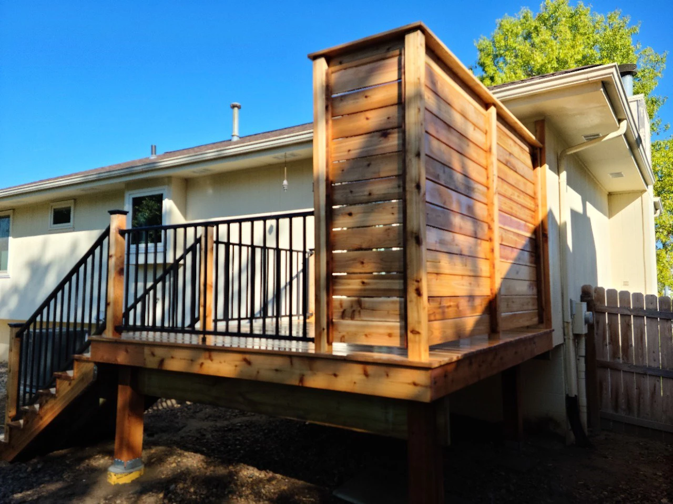
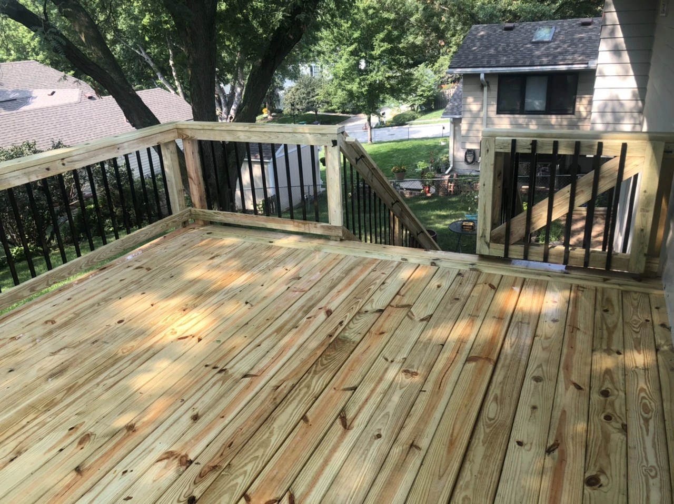
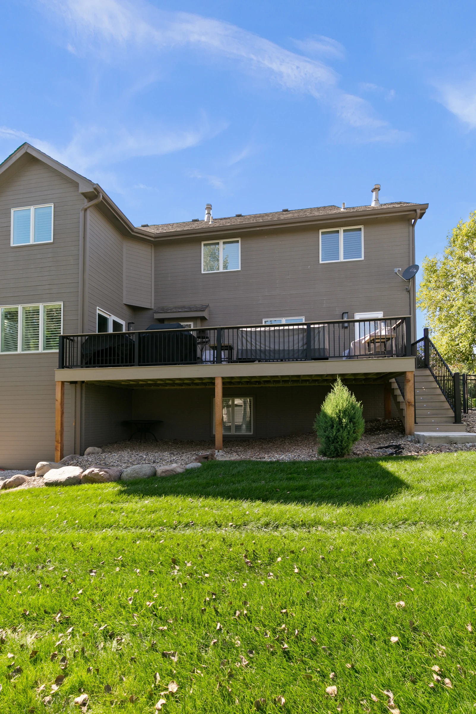
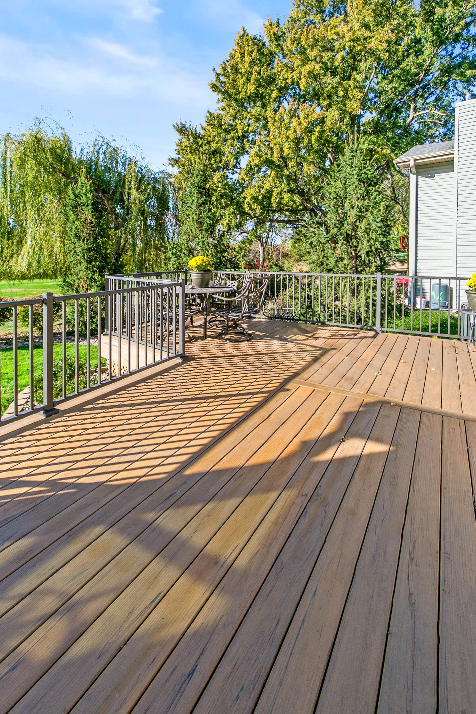
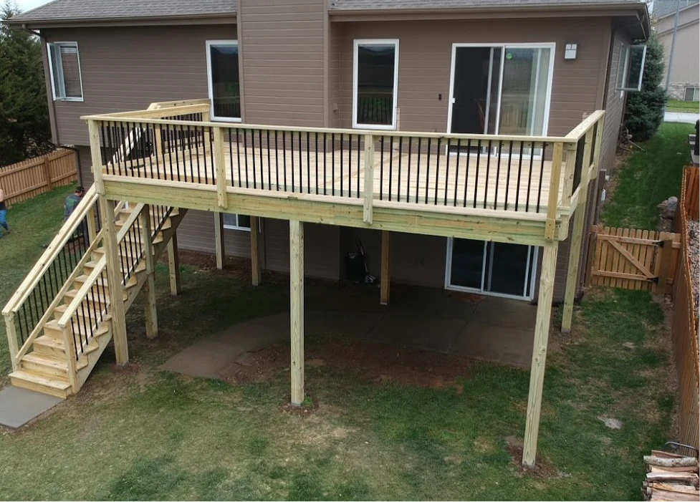
- Wood Deck
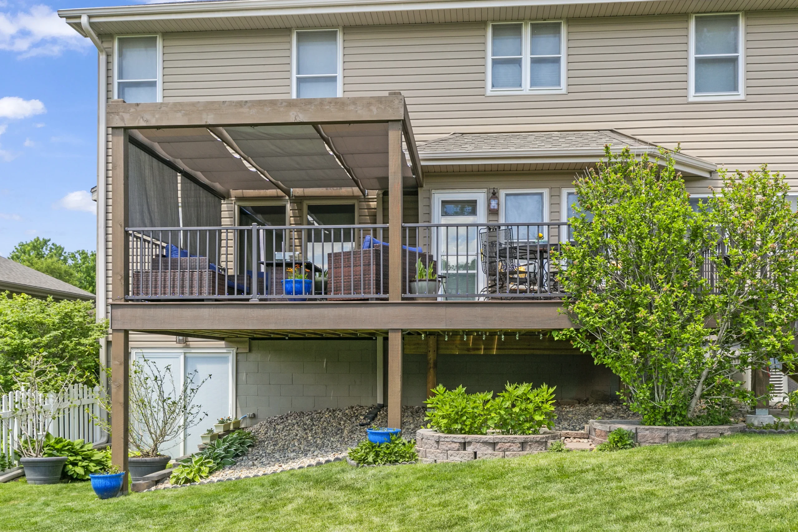
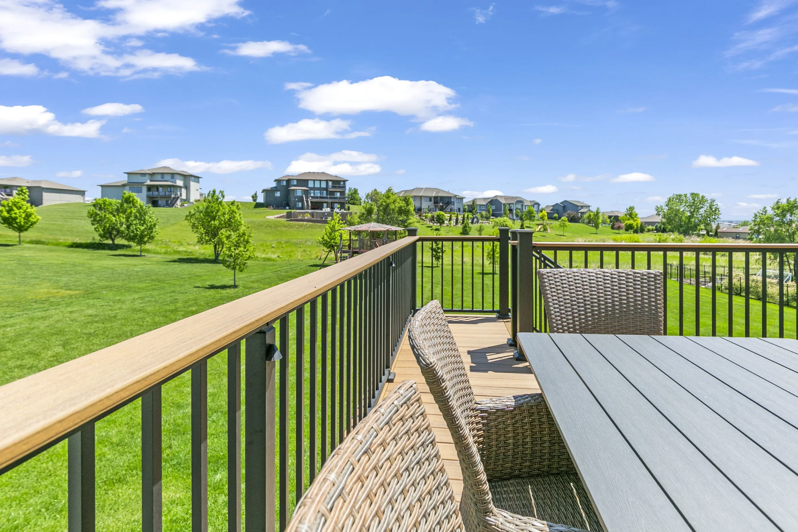
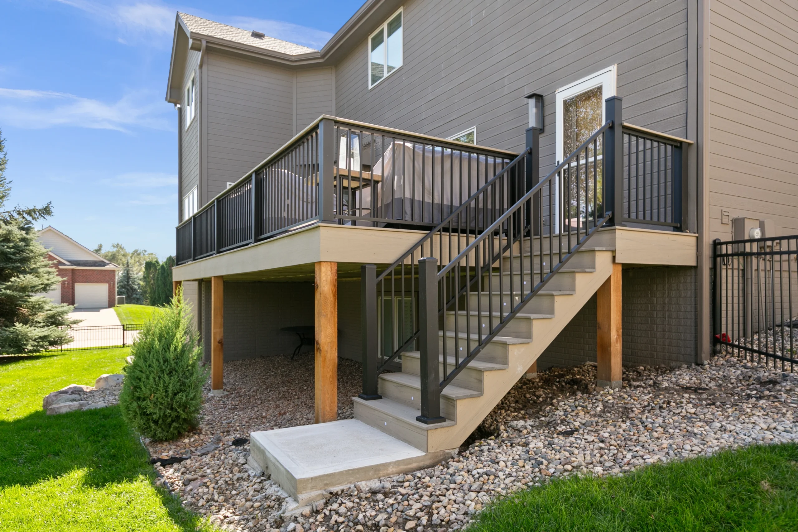
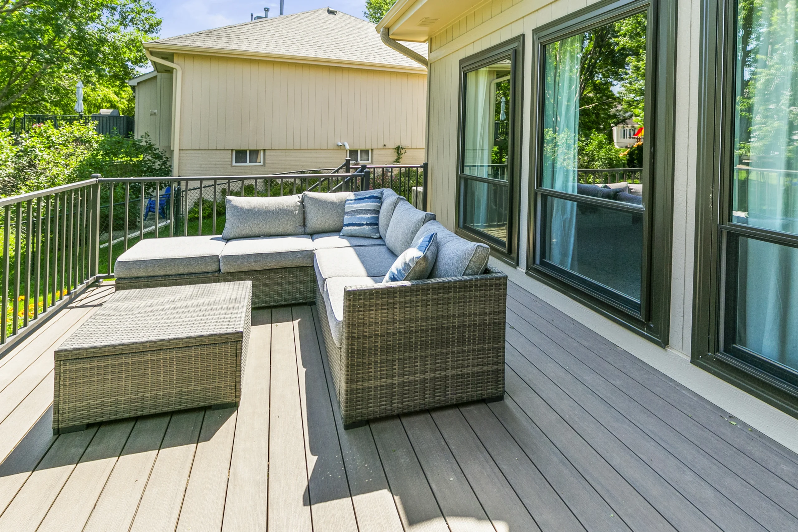
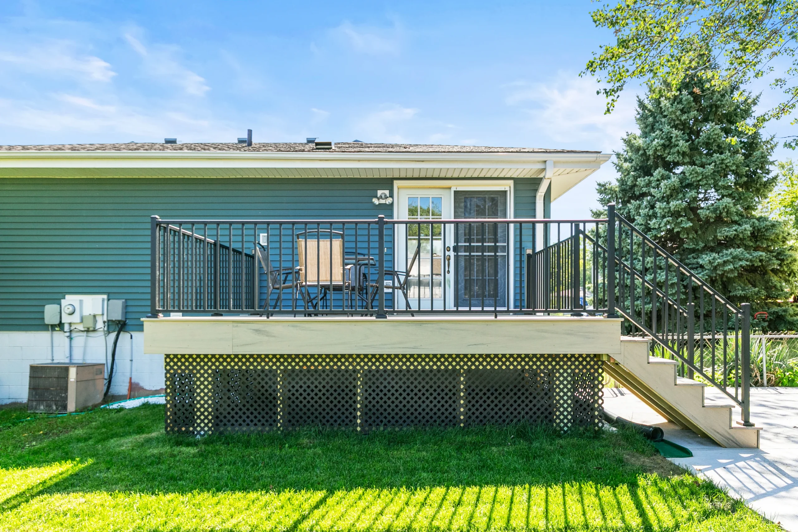
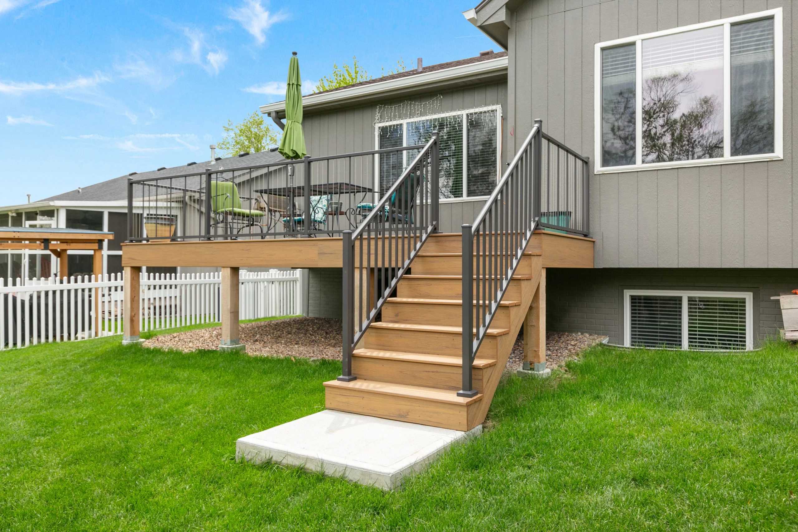
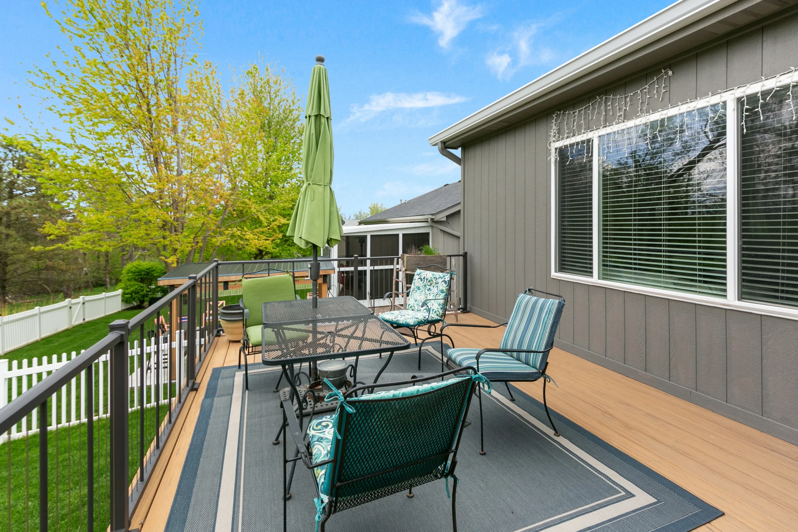
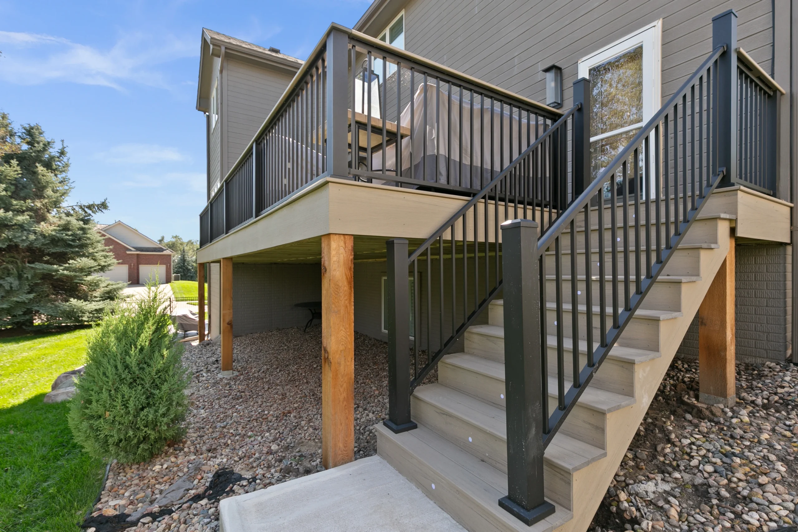
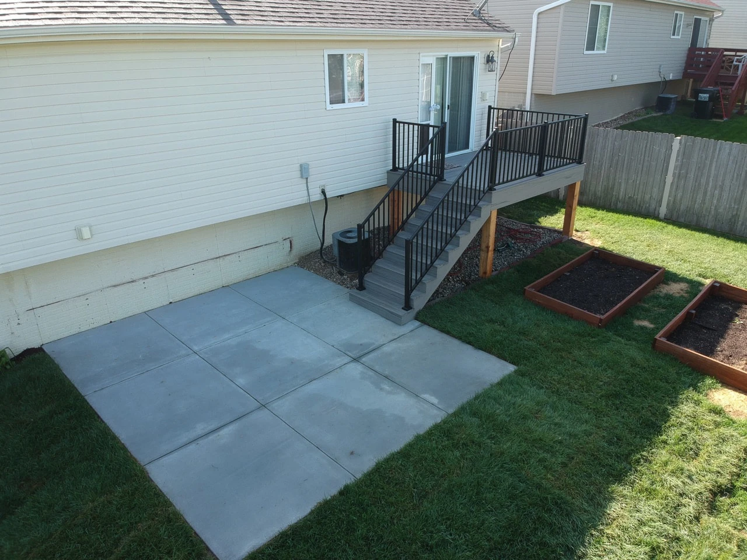
- Low-Maintenance Deck
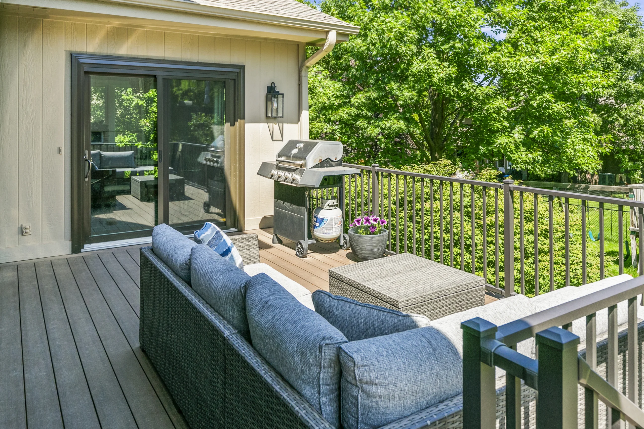
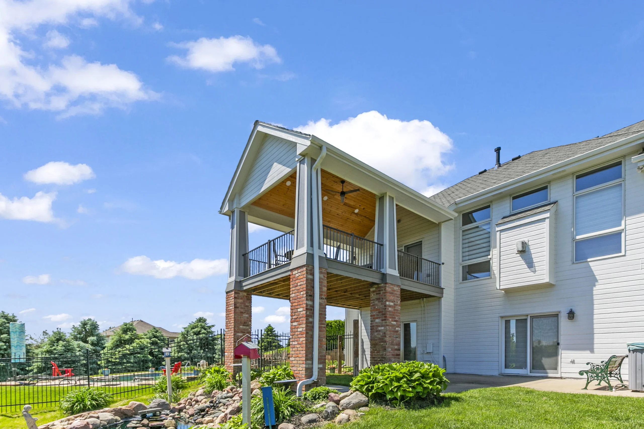
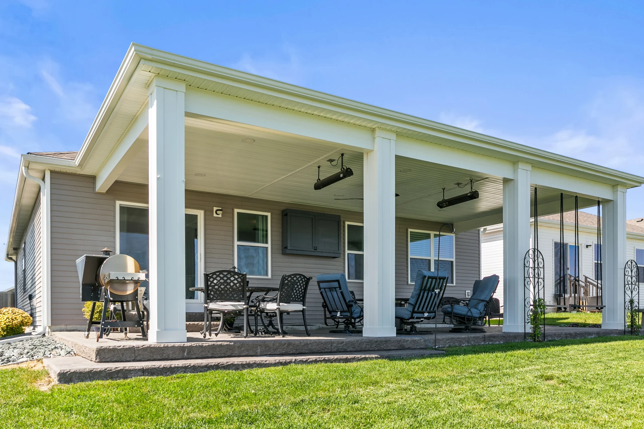
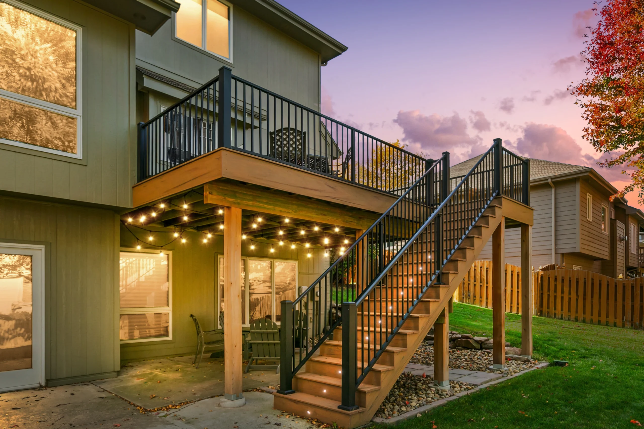
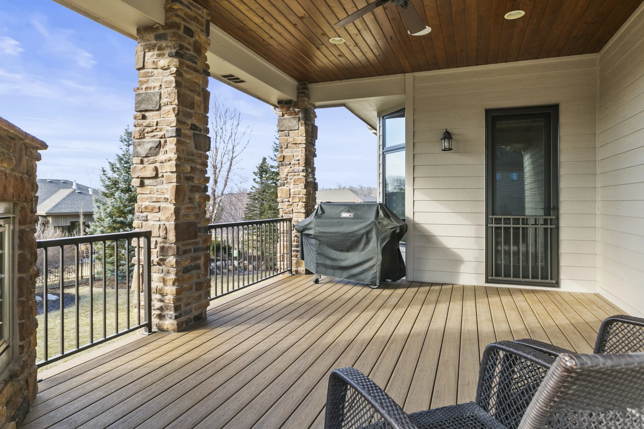
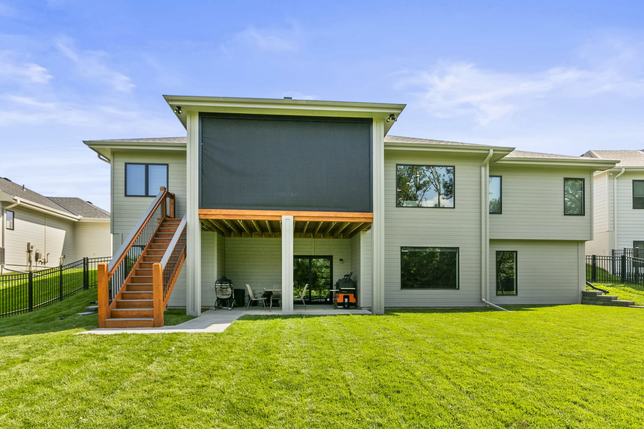
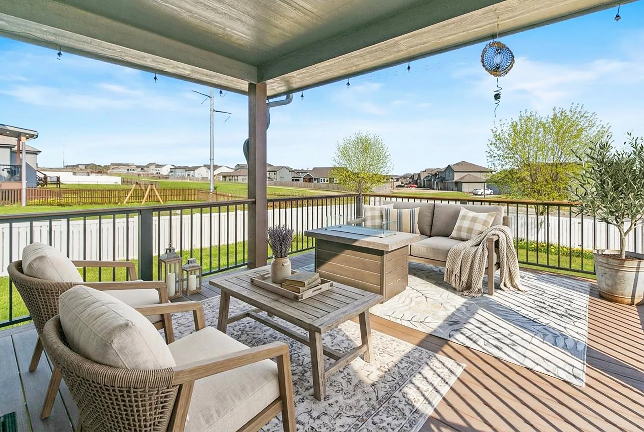
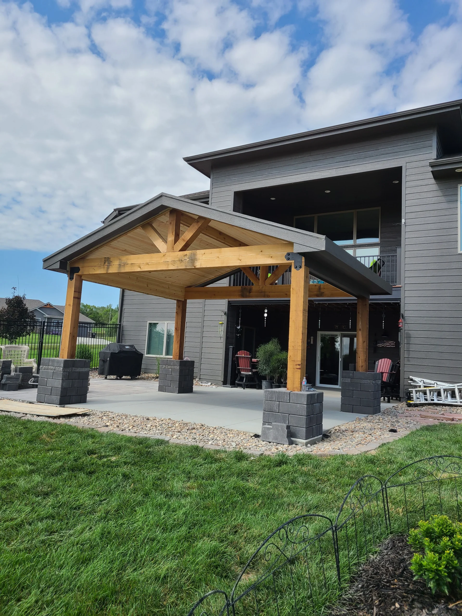
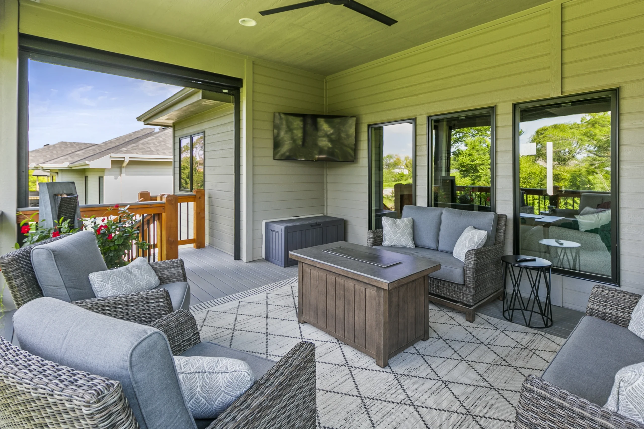
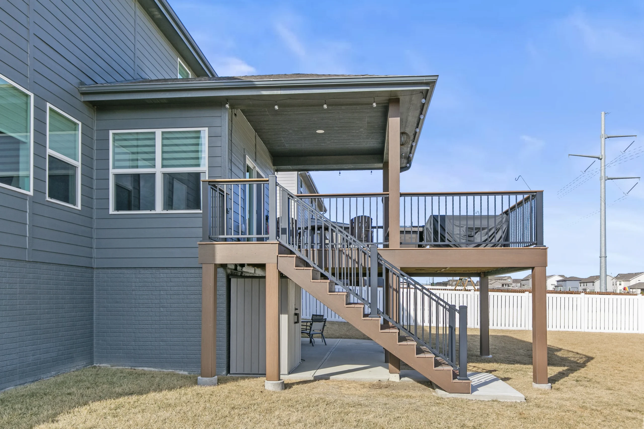
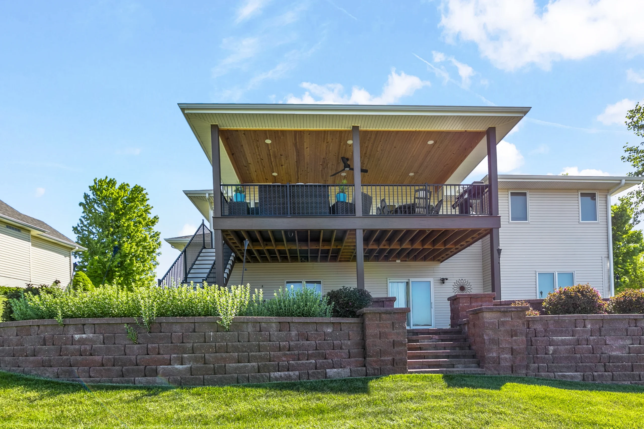
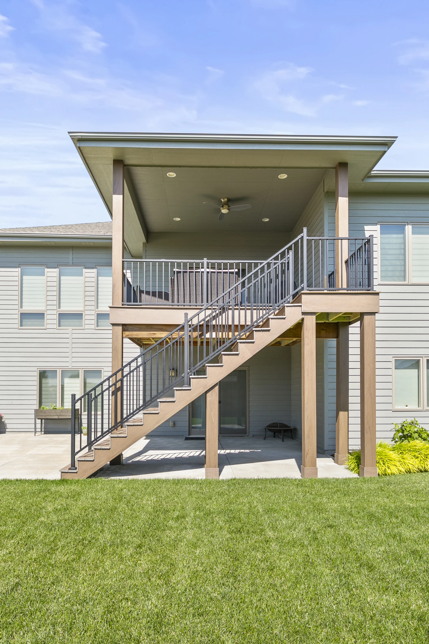
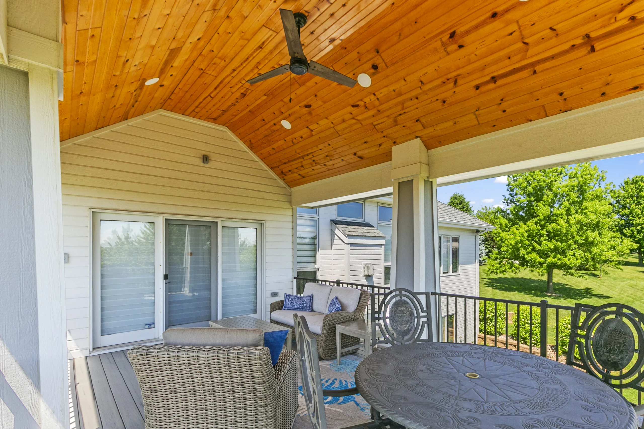
- Covered Deck
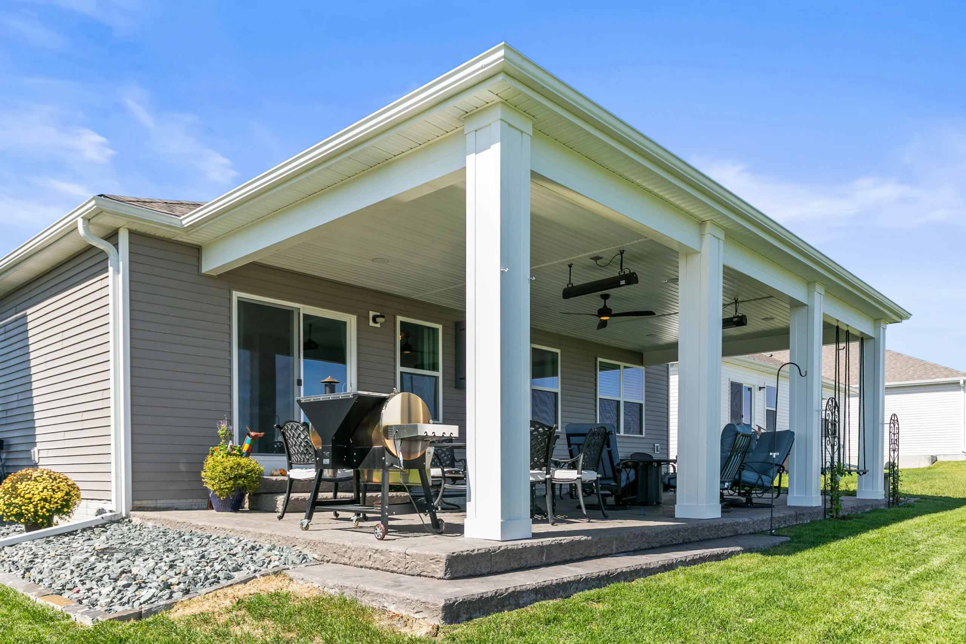
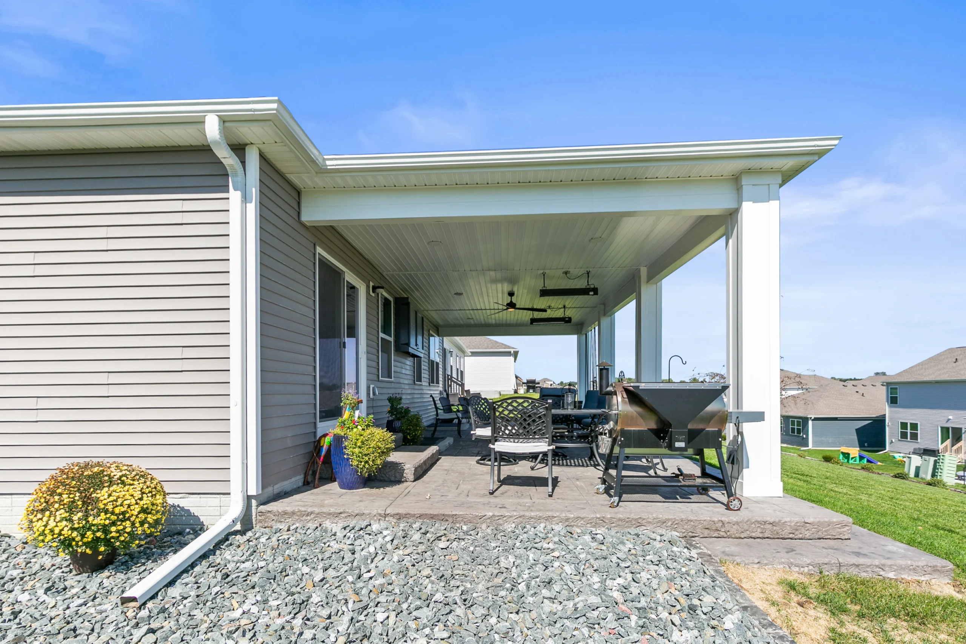
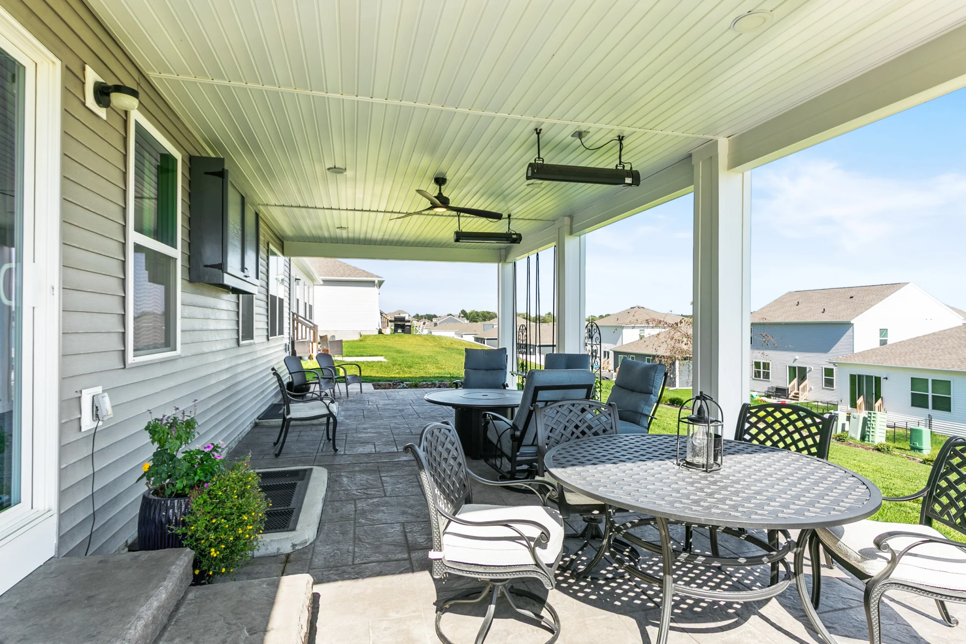
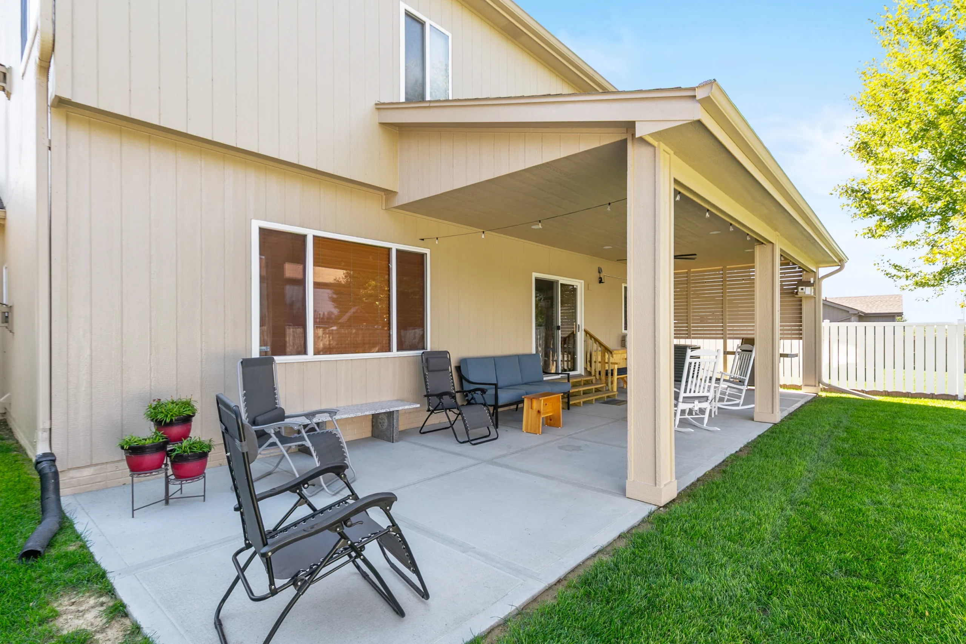
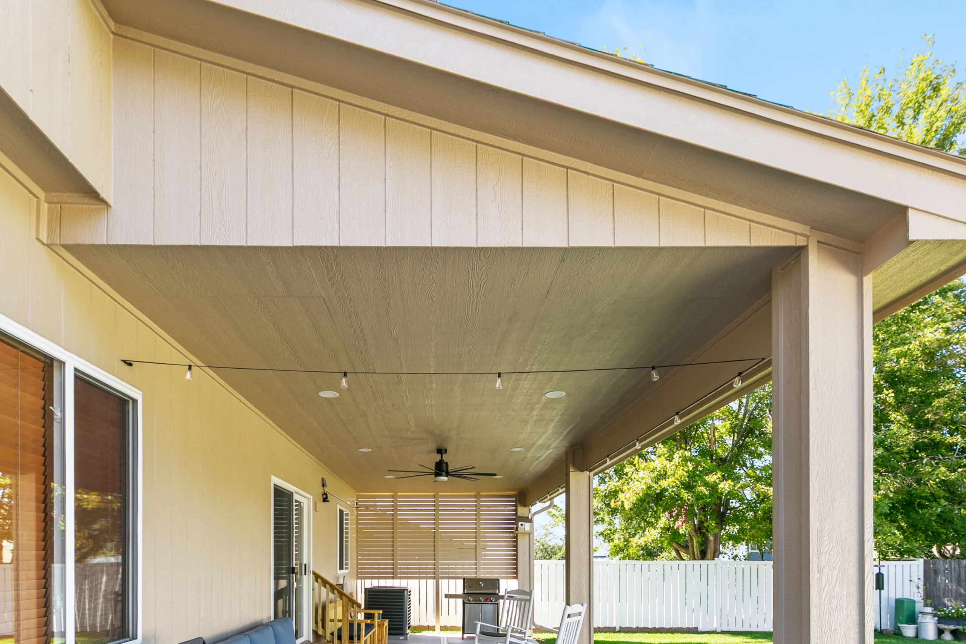
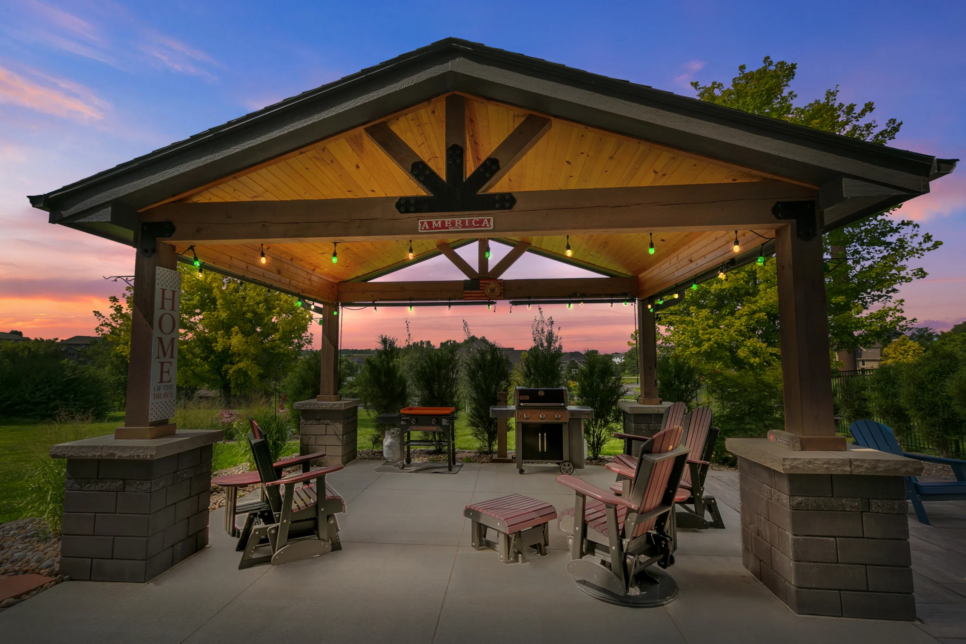
- Covered Patio
- 3-Season Room
- Full Transformation
The LaBat project
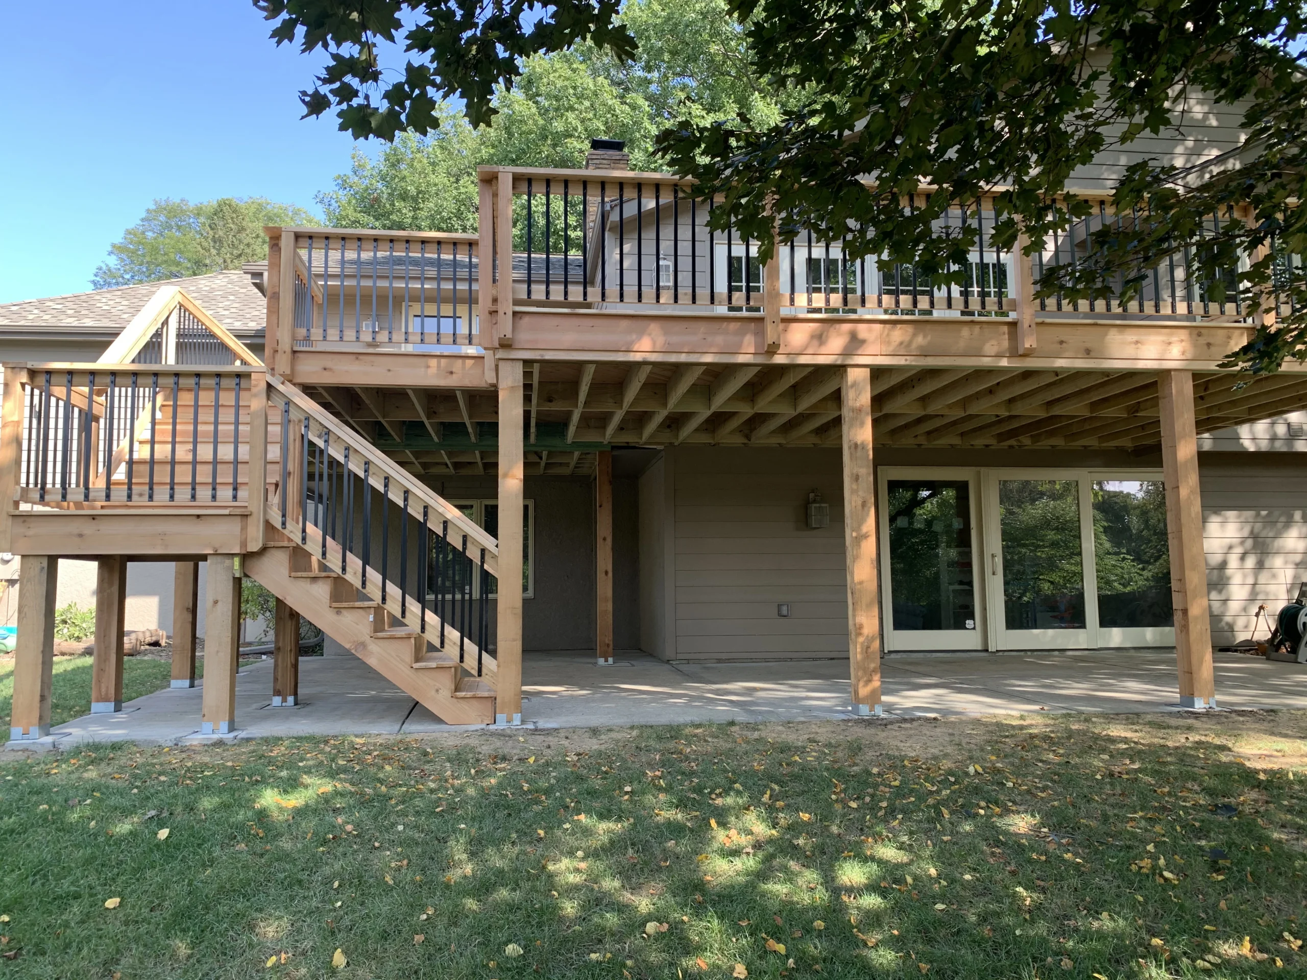
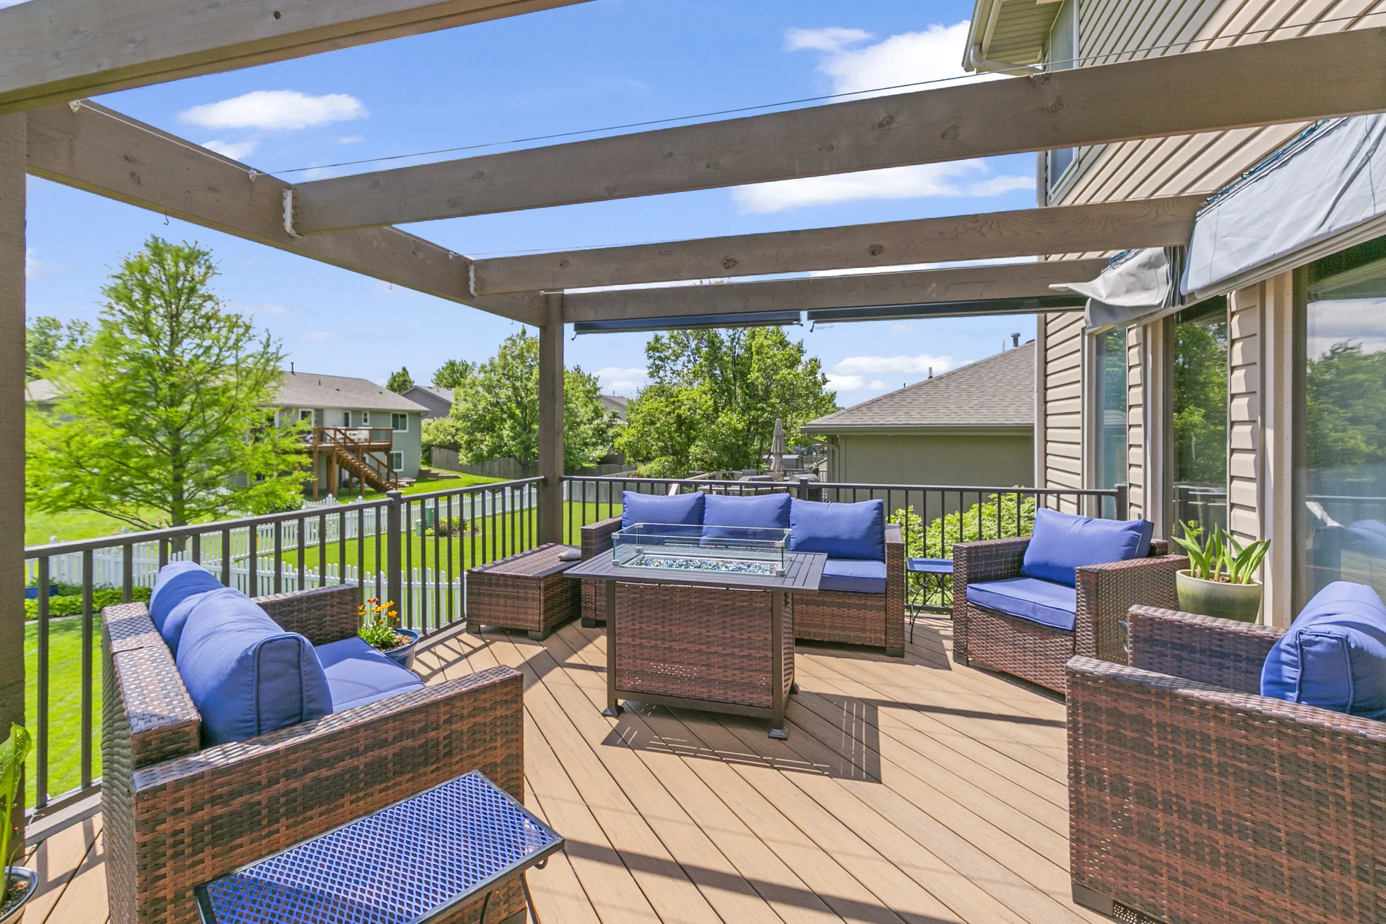
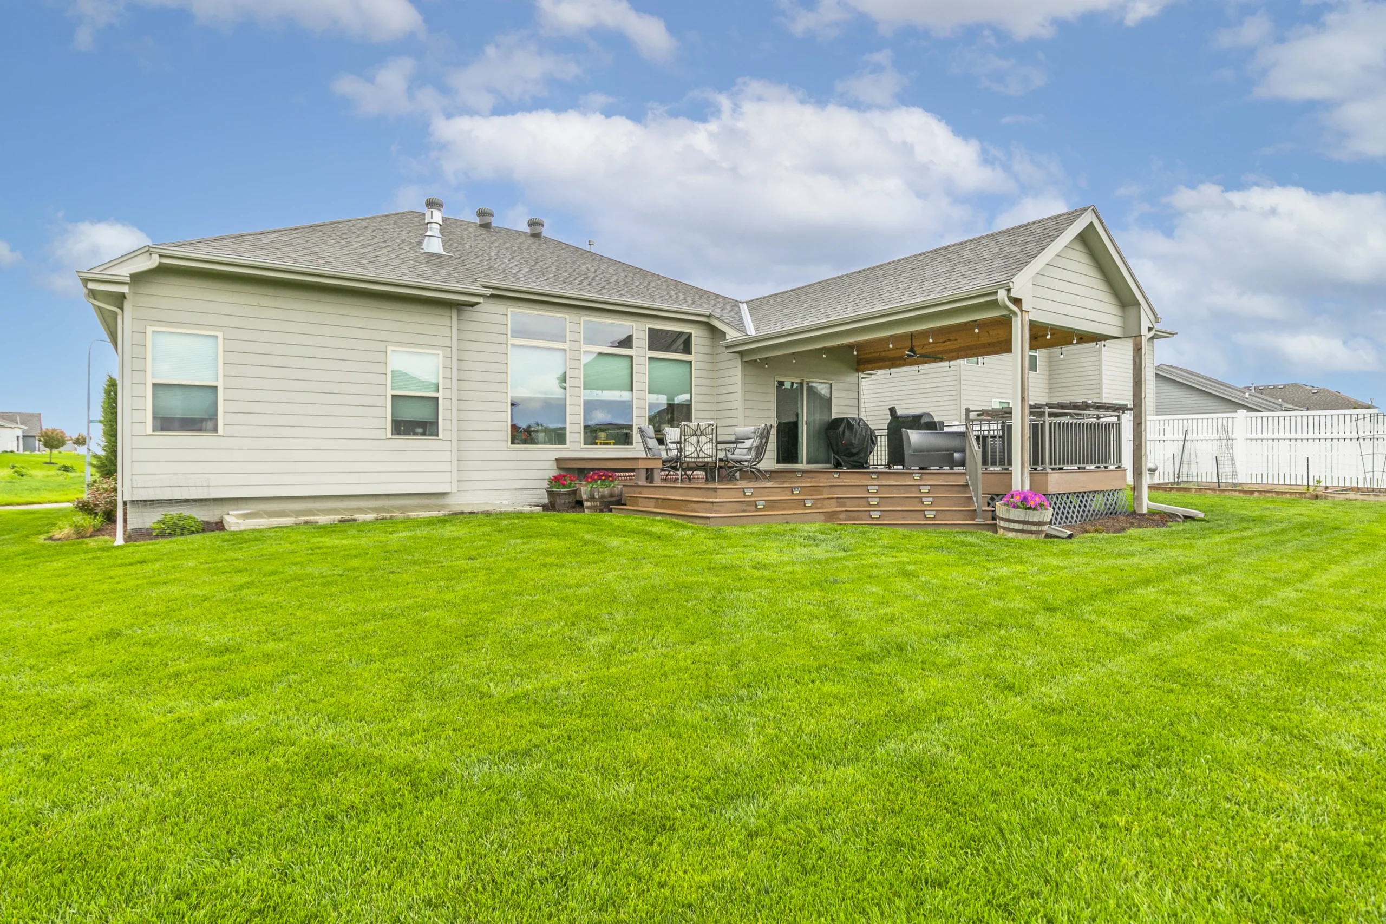
A Small Existing Wood Deck, Reimagined on a Much Bigger Scale
Saddlebrook | Northwest Omaha

The Starting Point
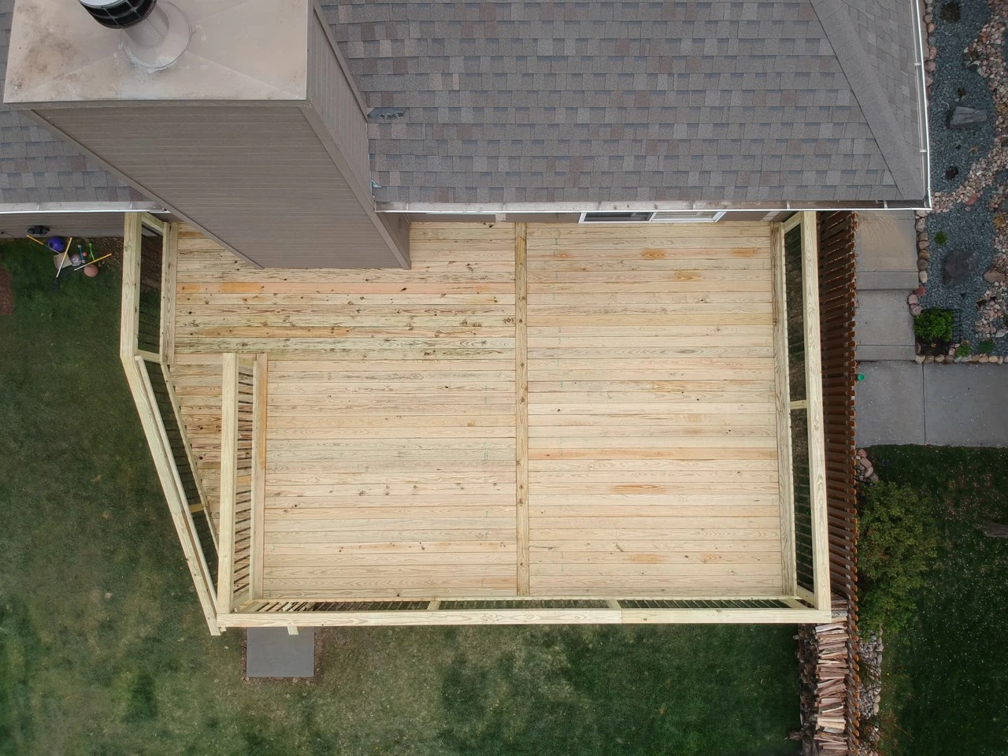
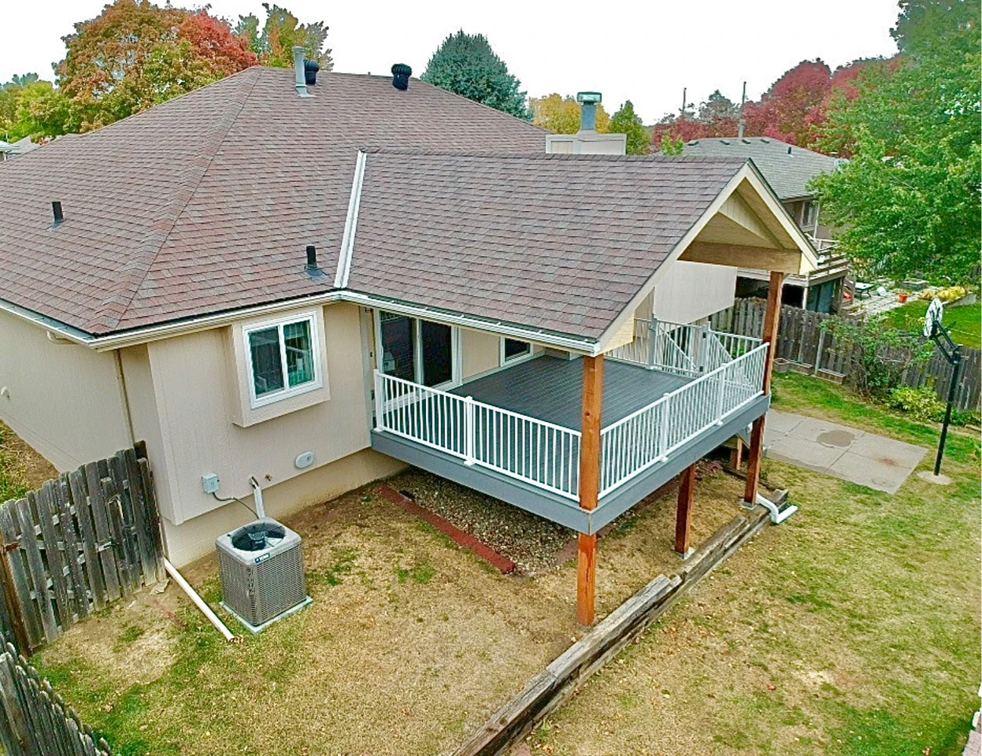
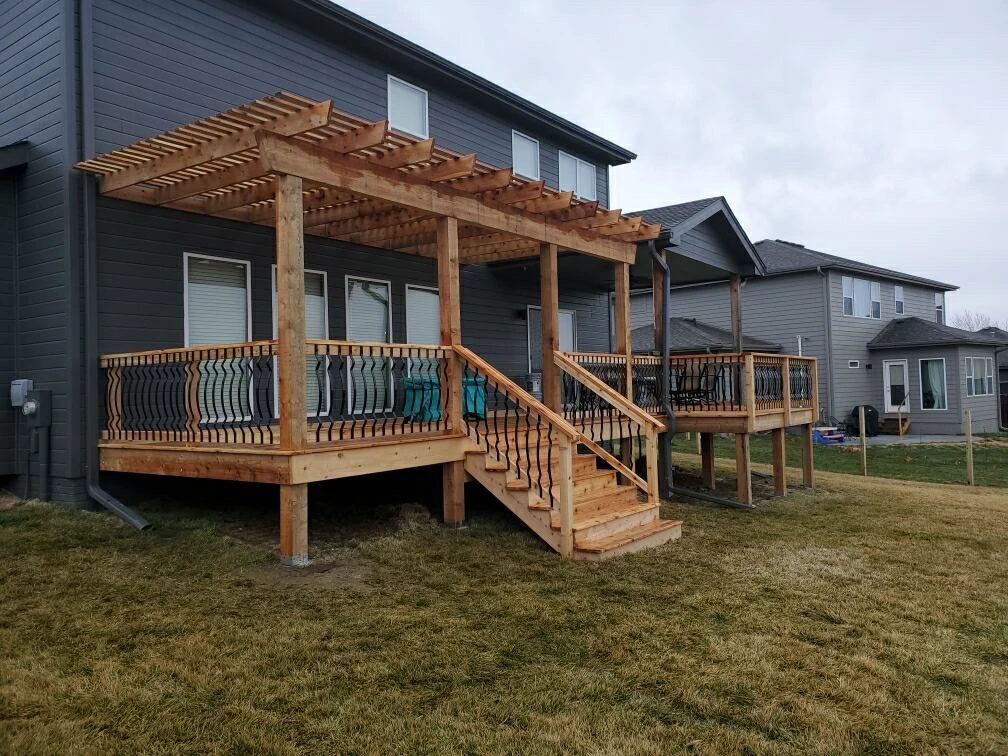
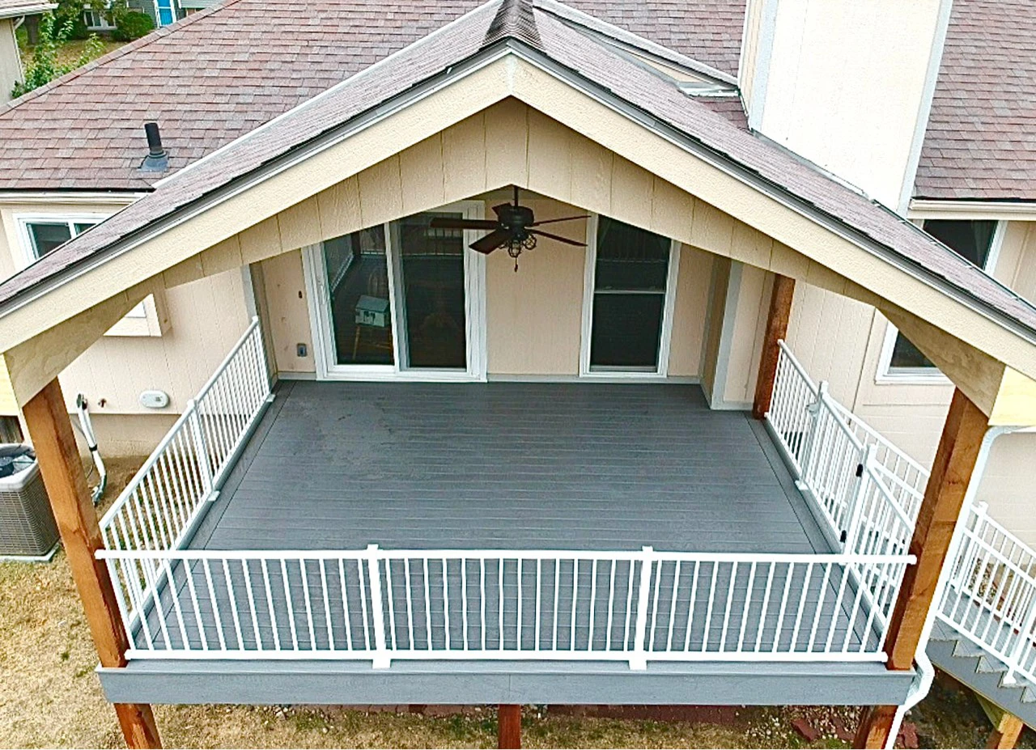
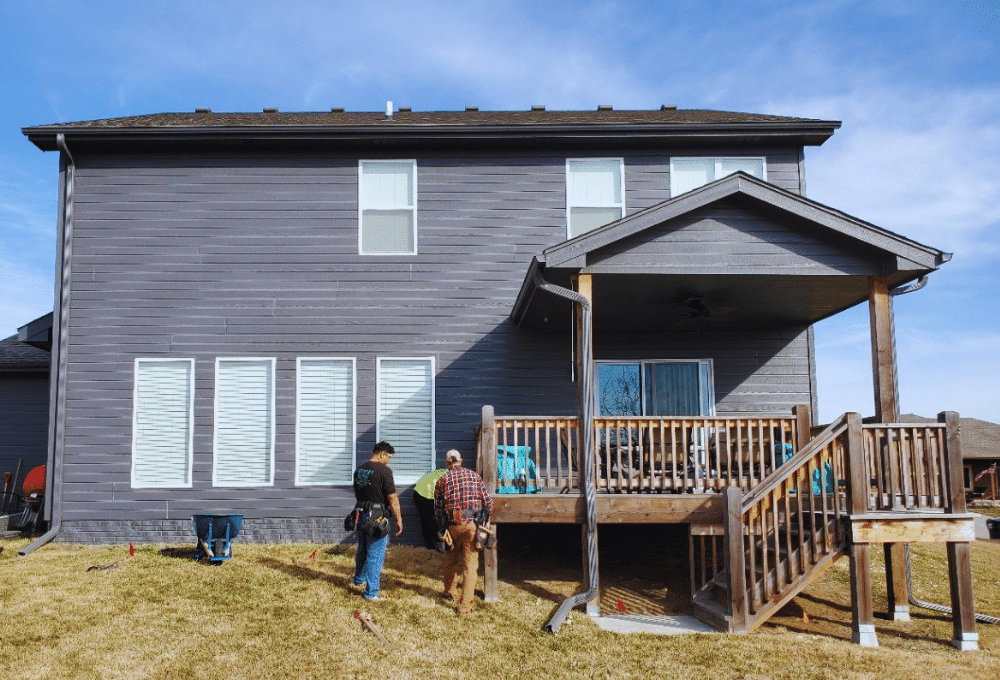
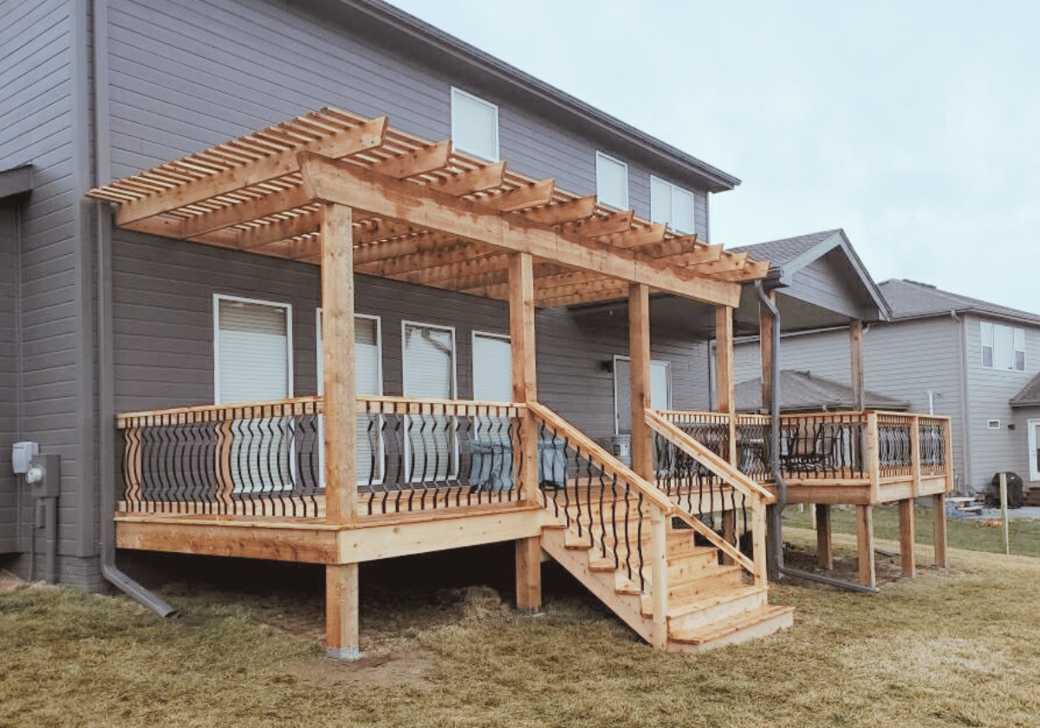
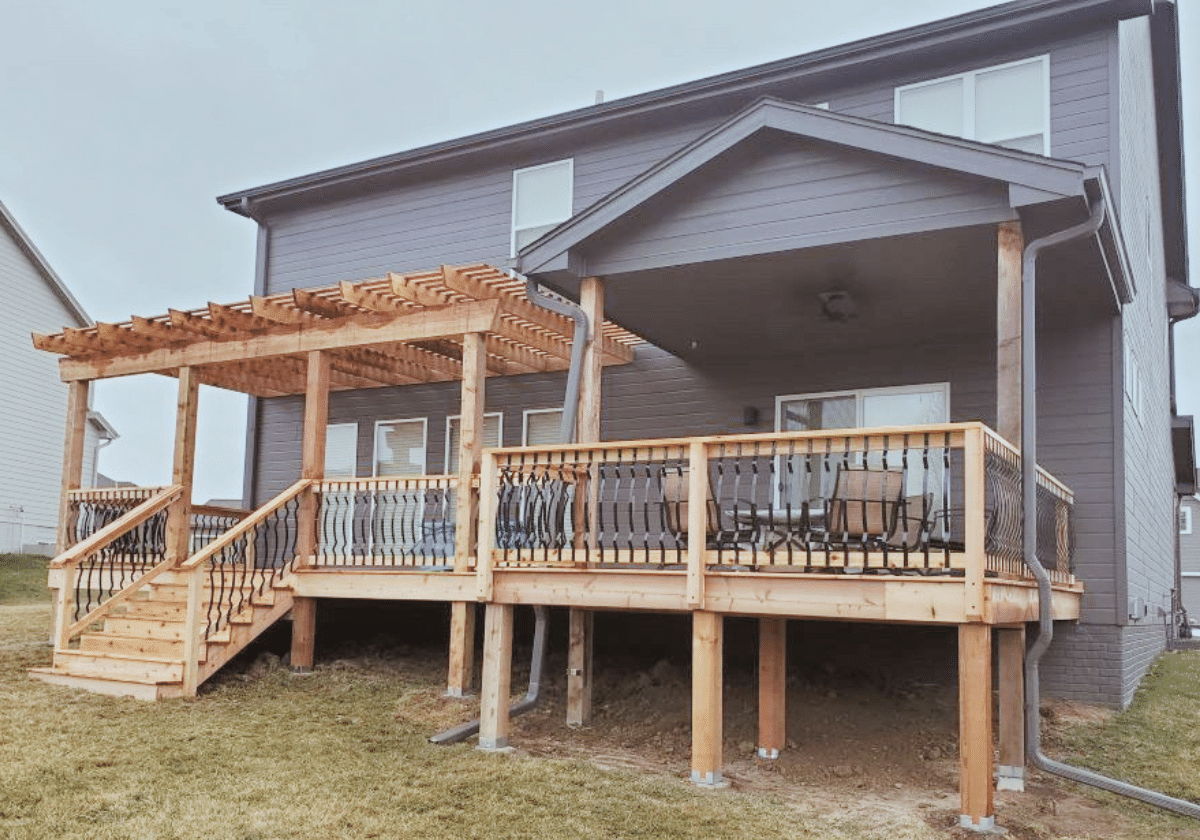
The homeowners already had a small 12′ x 12′ builder-grade covered deck, but they wanted significantly more room to relax, entertain, and enjoy their backyard. Rather than tearing out what was already there and starting over, they wanted to find a way to build on it.
They also came into the project with ideas of their own — including distinctive curved aluminum balusters — and needed a design that could bring those ideas together into one cohesive space.
The Design
Forsman’s Finest worked with the homeowners to take their vision from ideas to a buildable design, incorporating the existing deck while dramatically expanding the usable outdoor area.
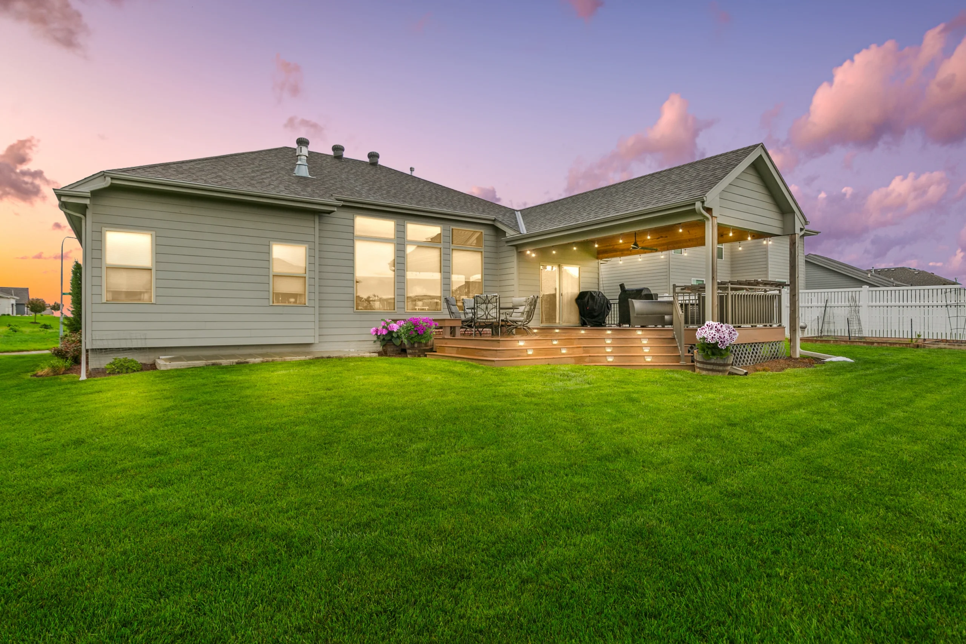
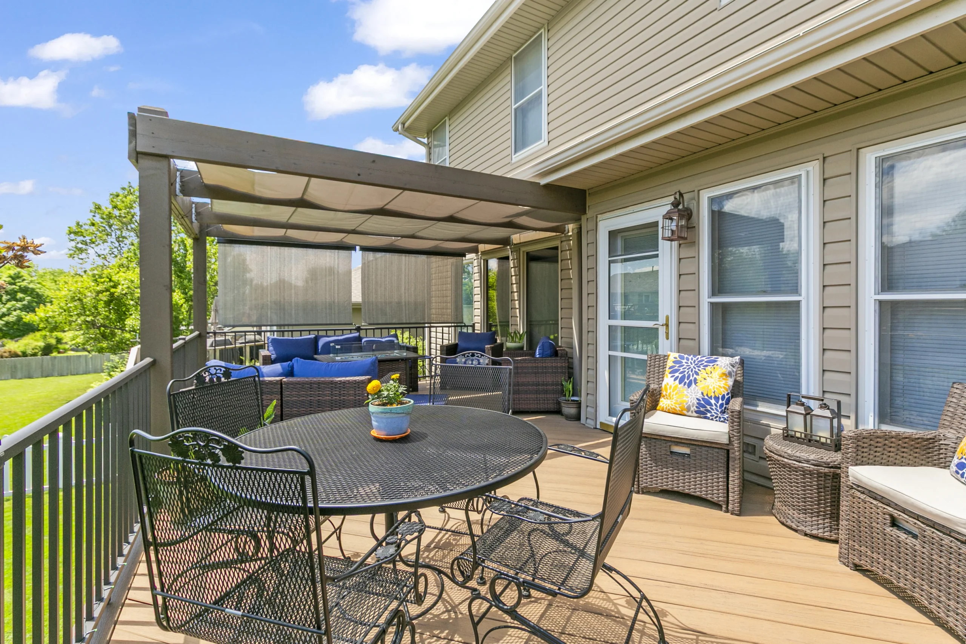
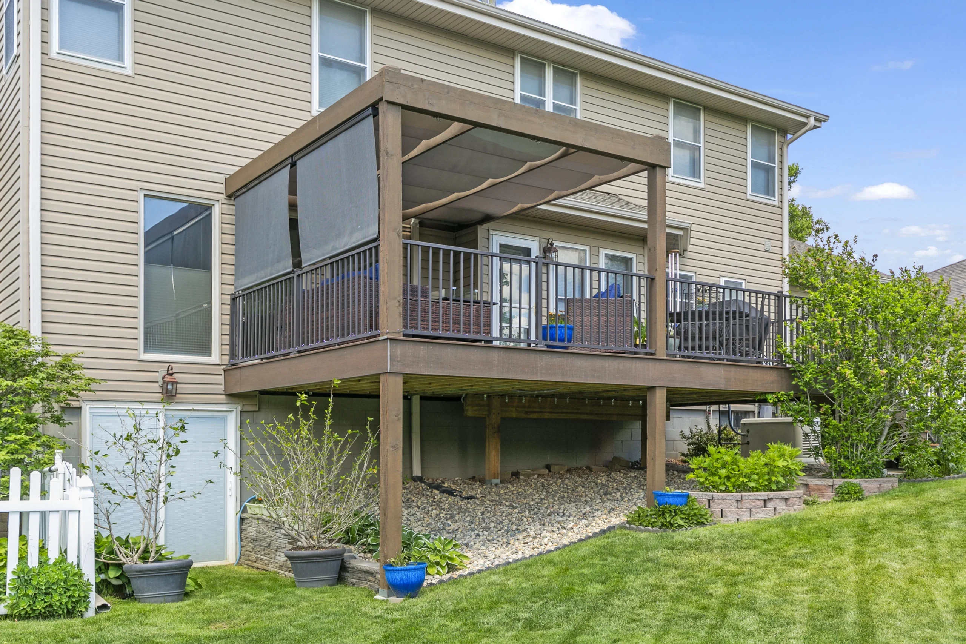
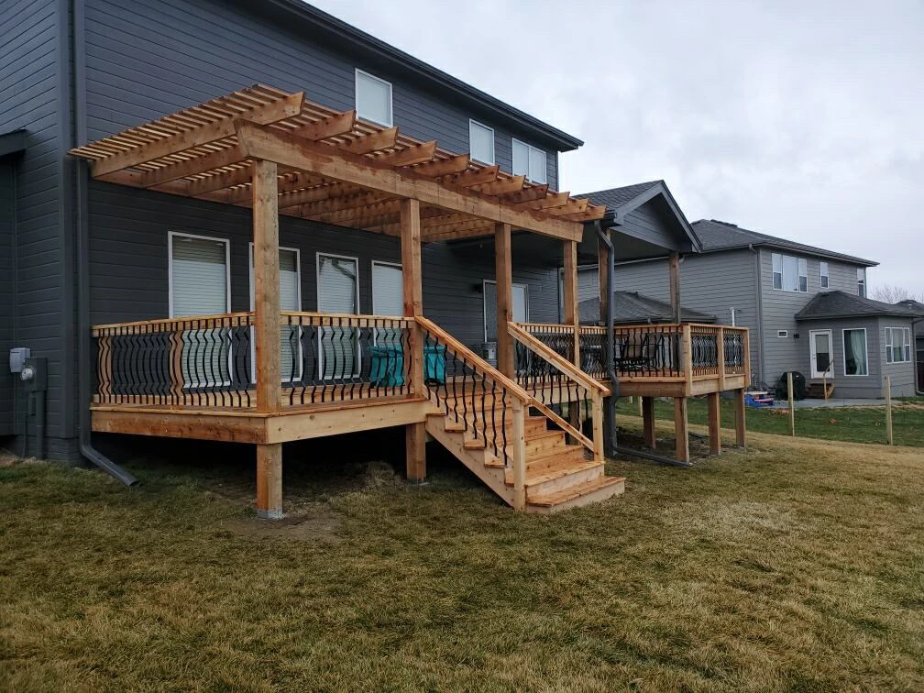
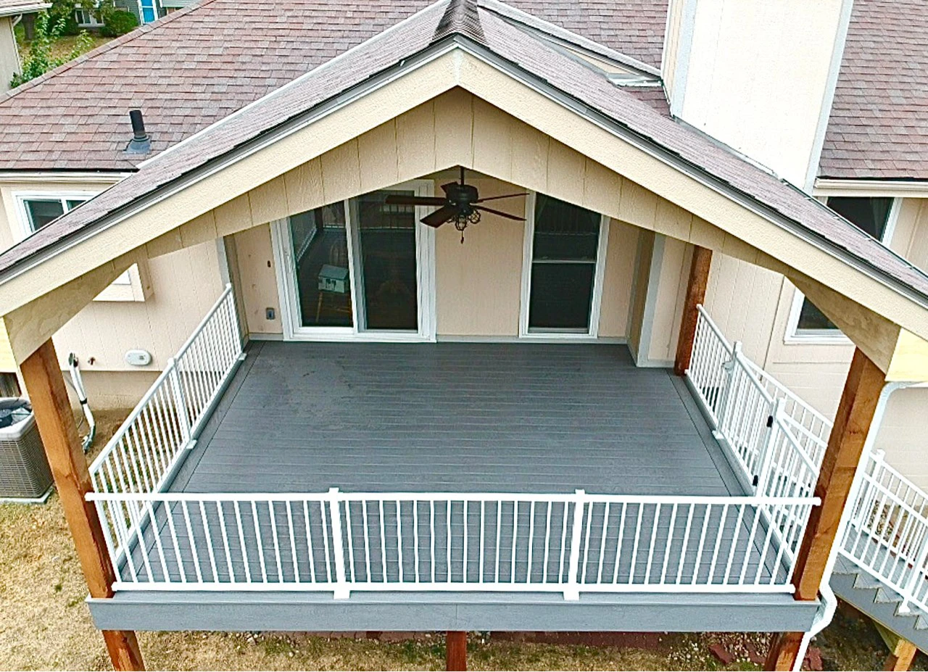
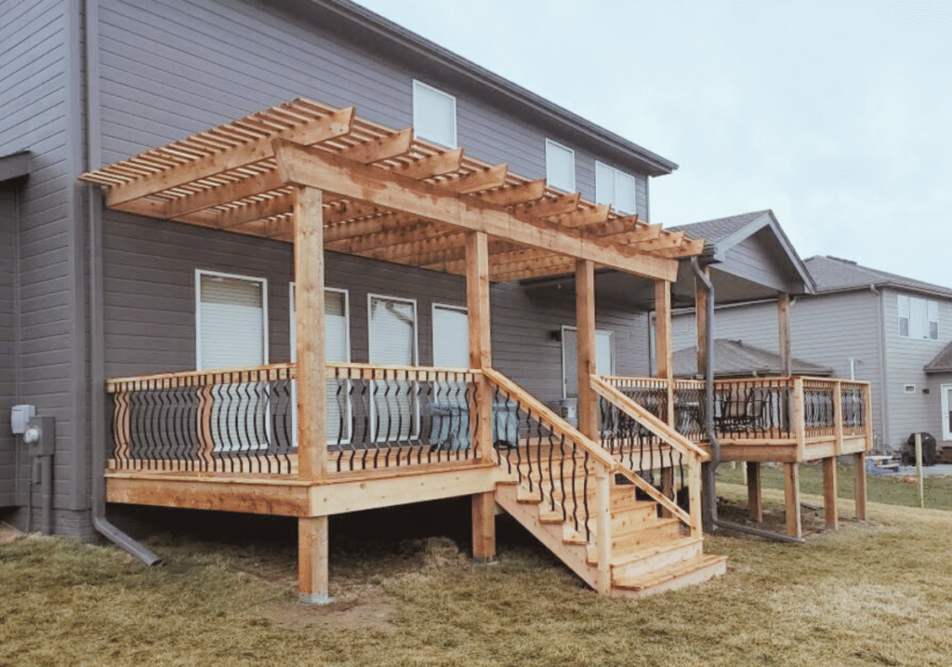
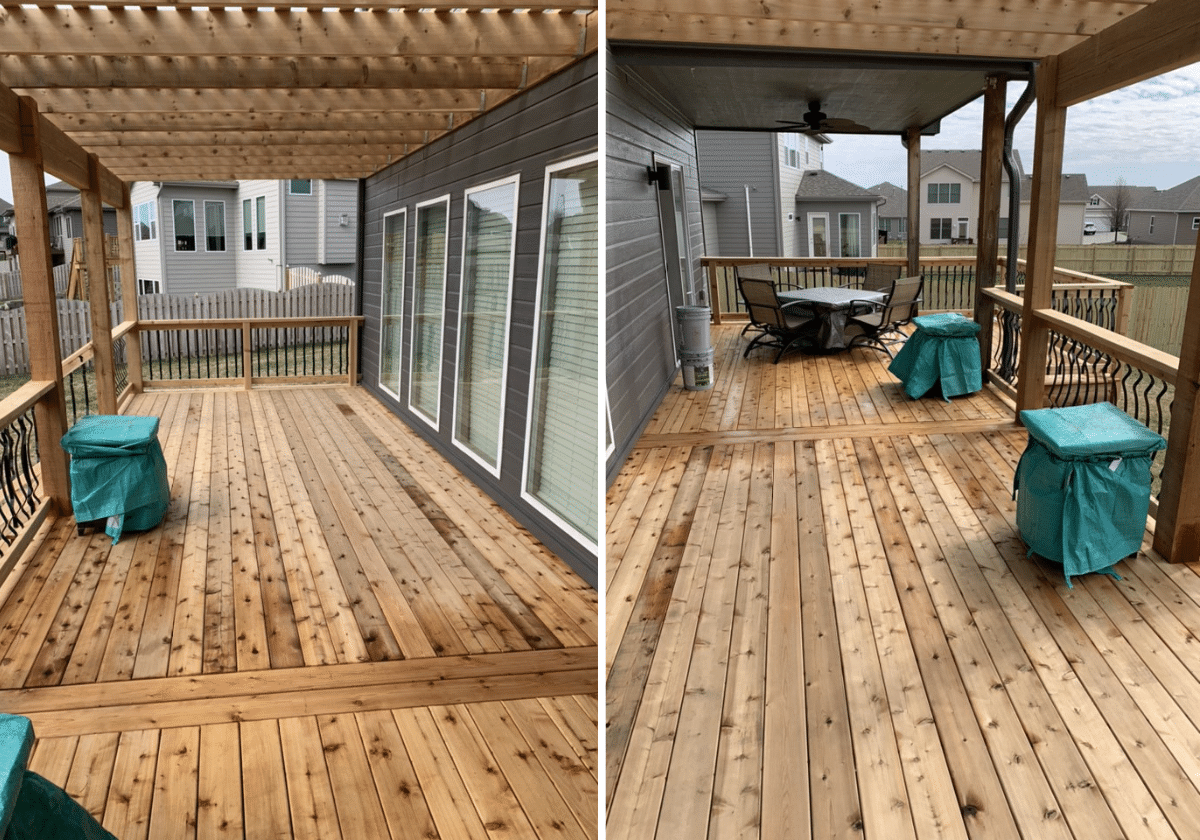
The completed deck increased the overall space to roughly four times its original size. The existing covered portion was extended approximately four feet, while a pergola was added over the newly expanded section to create another defined outdoor living area without fully enclosing it.
Materials & Details
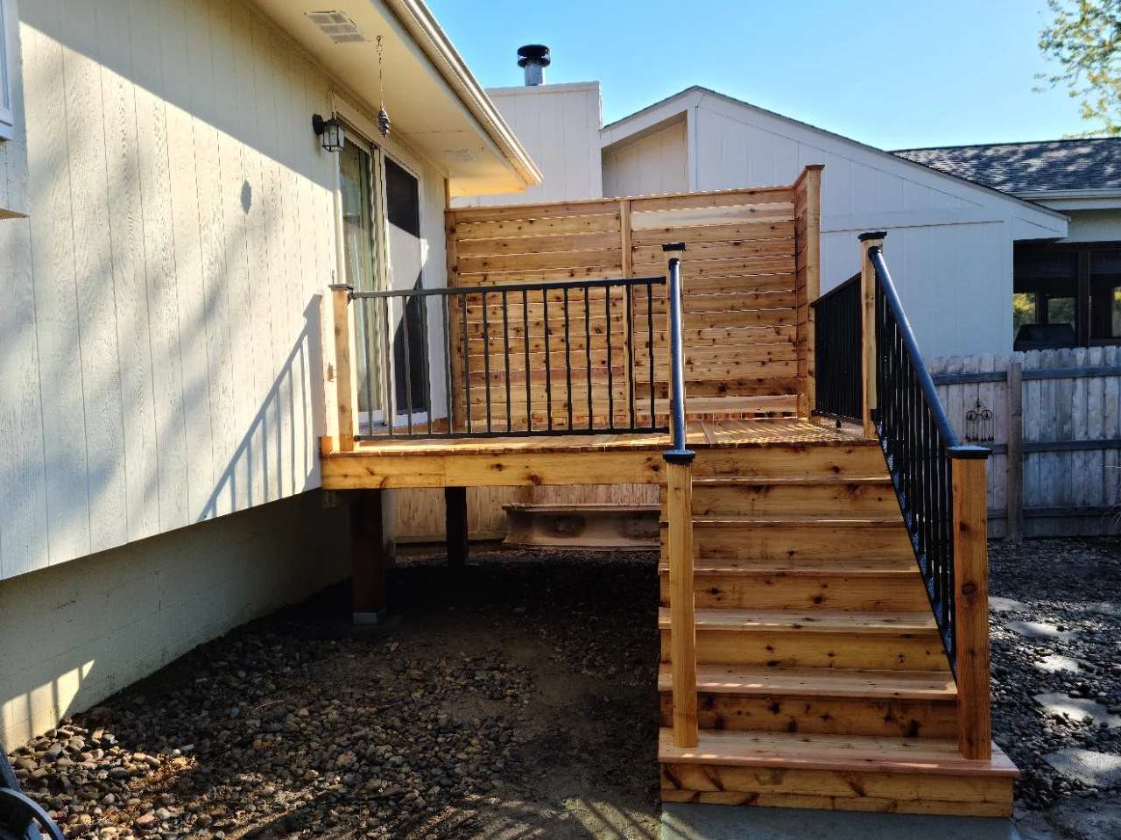
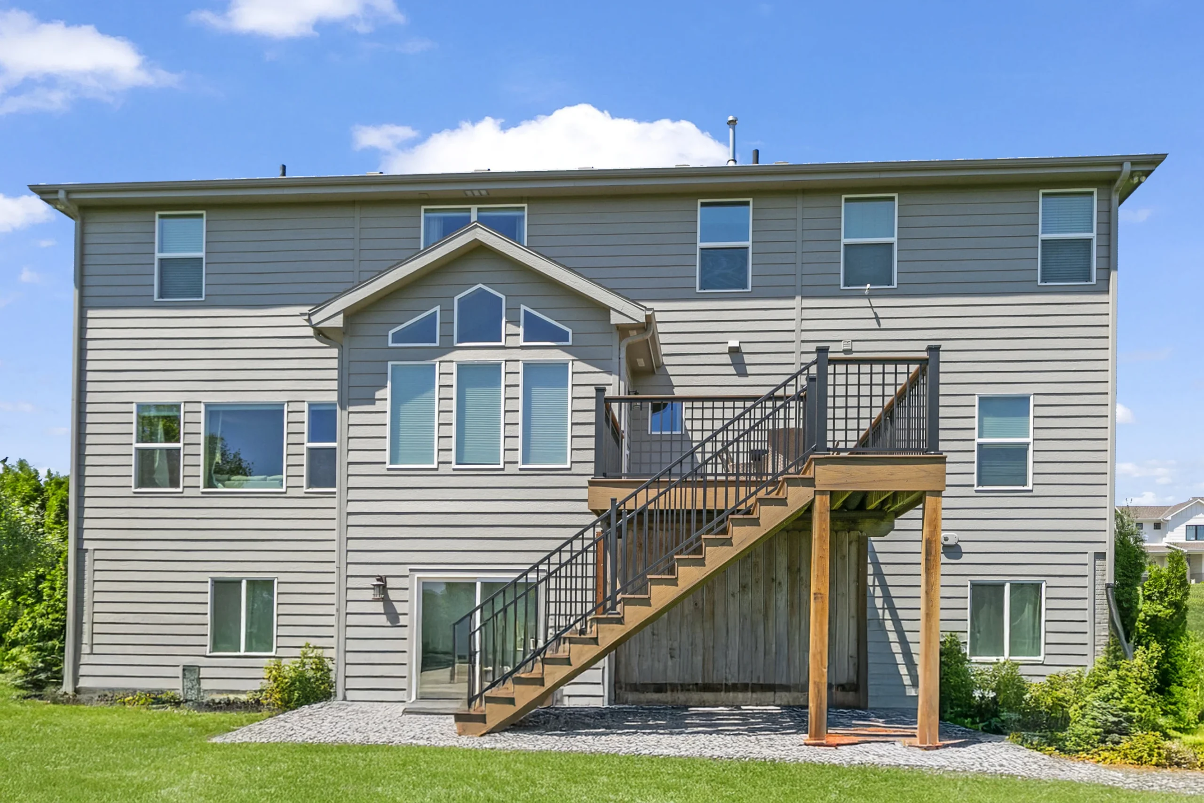
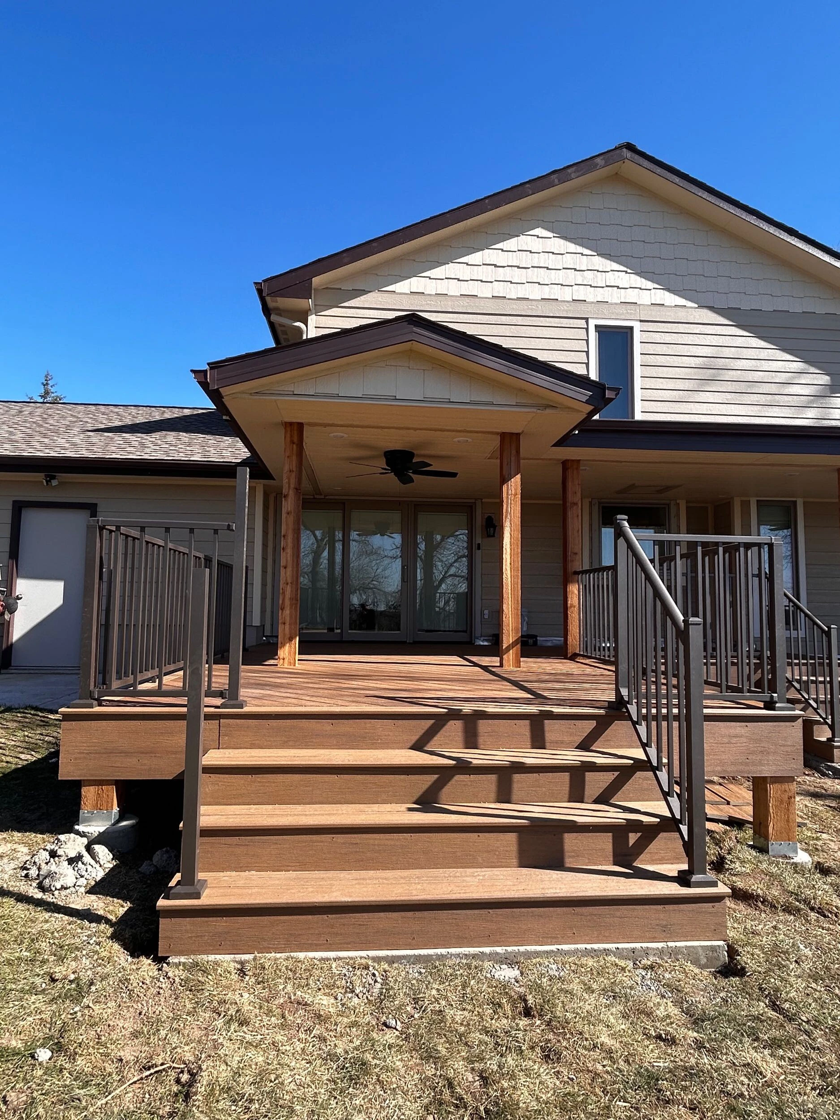
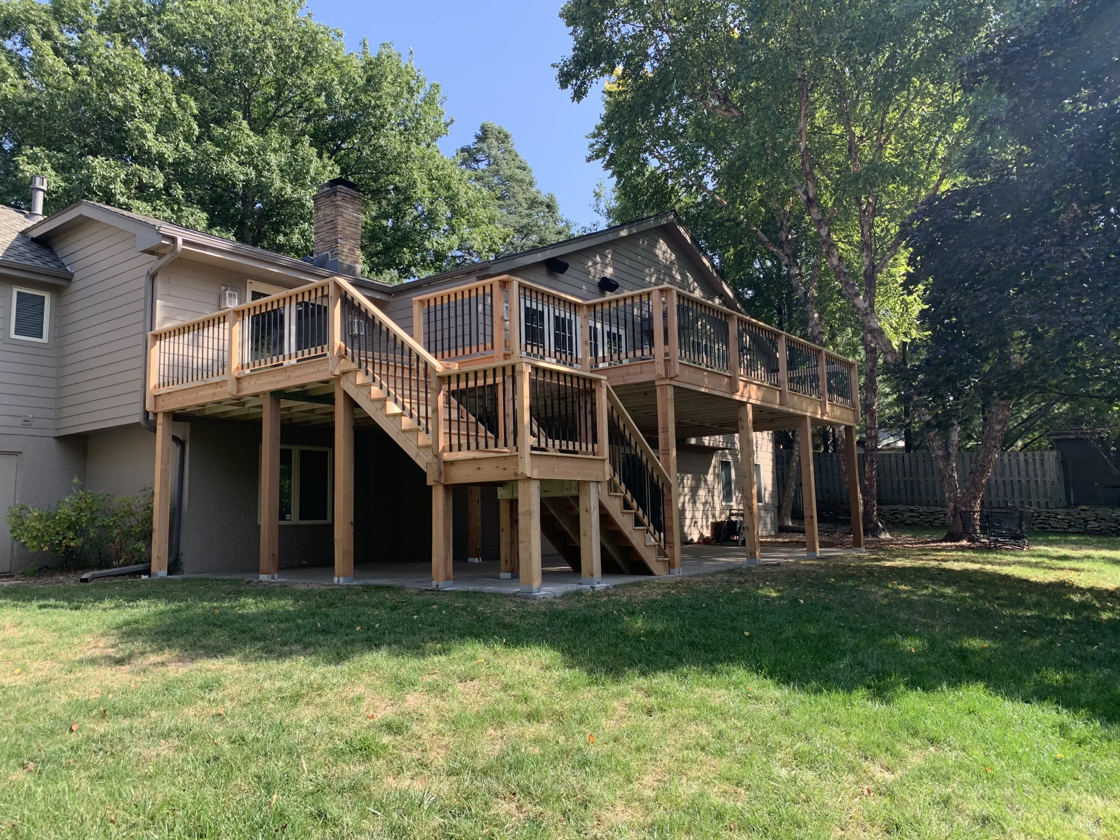
Cedar Decking
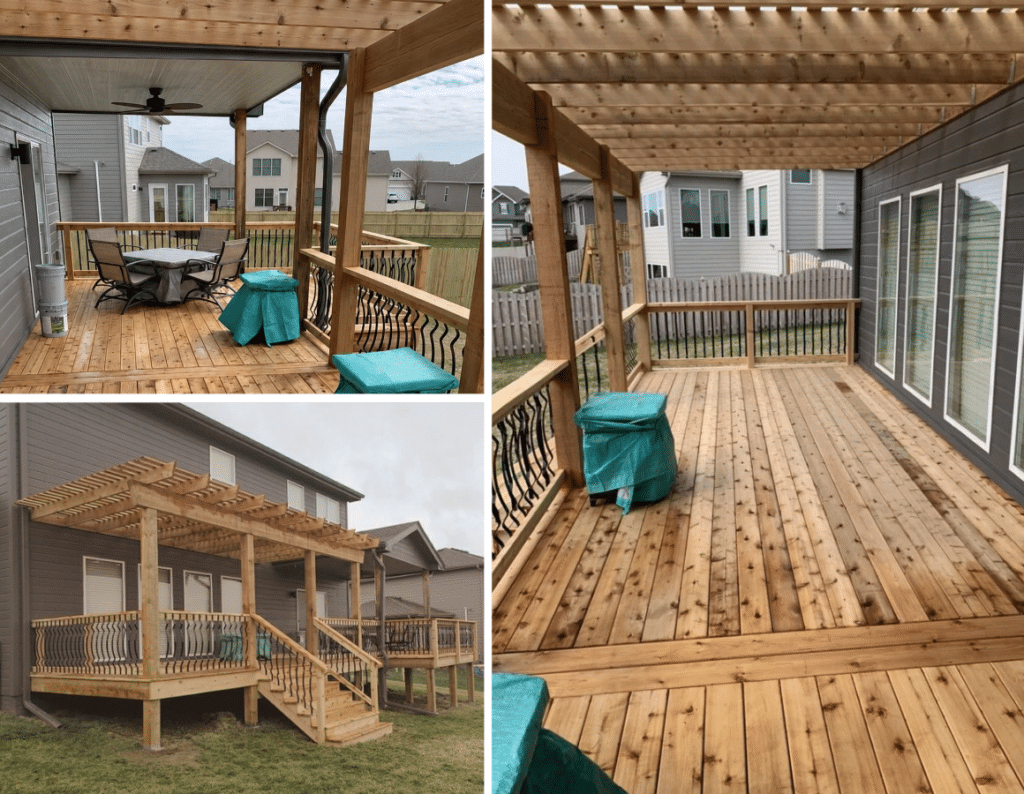
Natural cedar gives the expanded deck the warmth and character the homeowners wanted from a traditional wood deck.
Black Aluminum Balusters
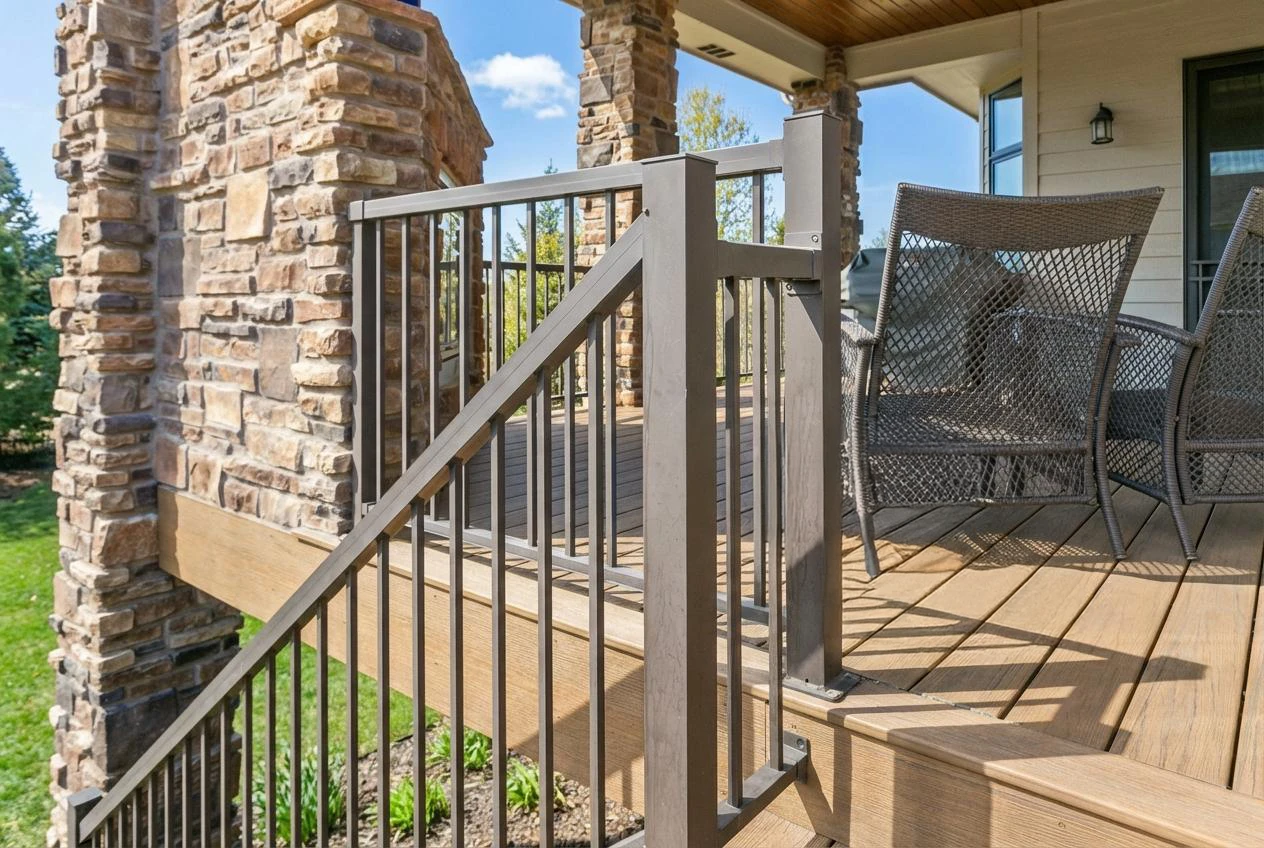
The railing design incorporates the curved black aluminum balusters envisioned by the homeowners.
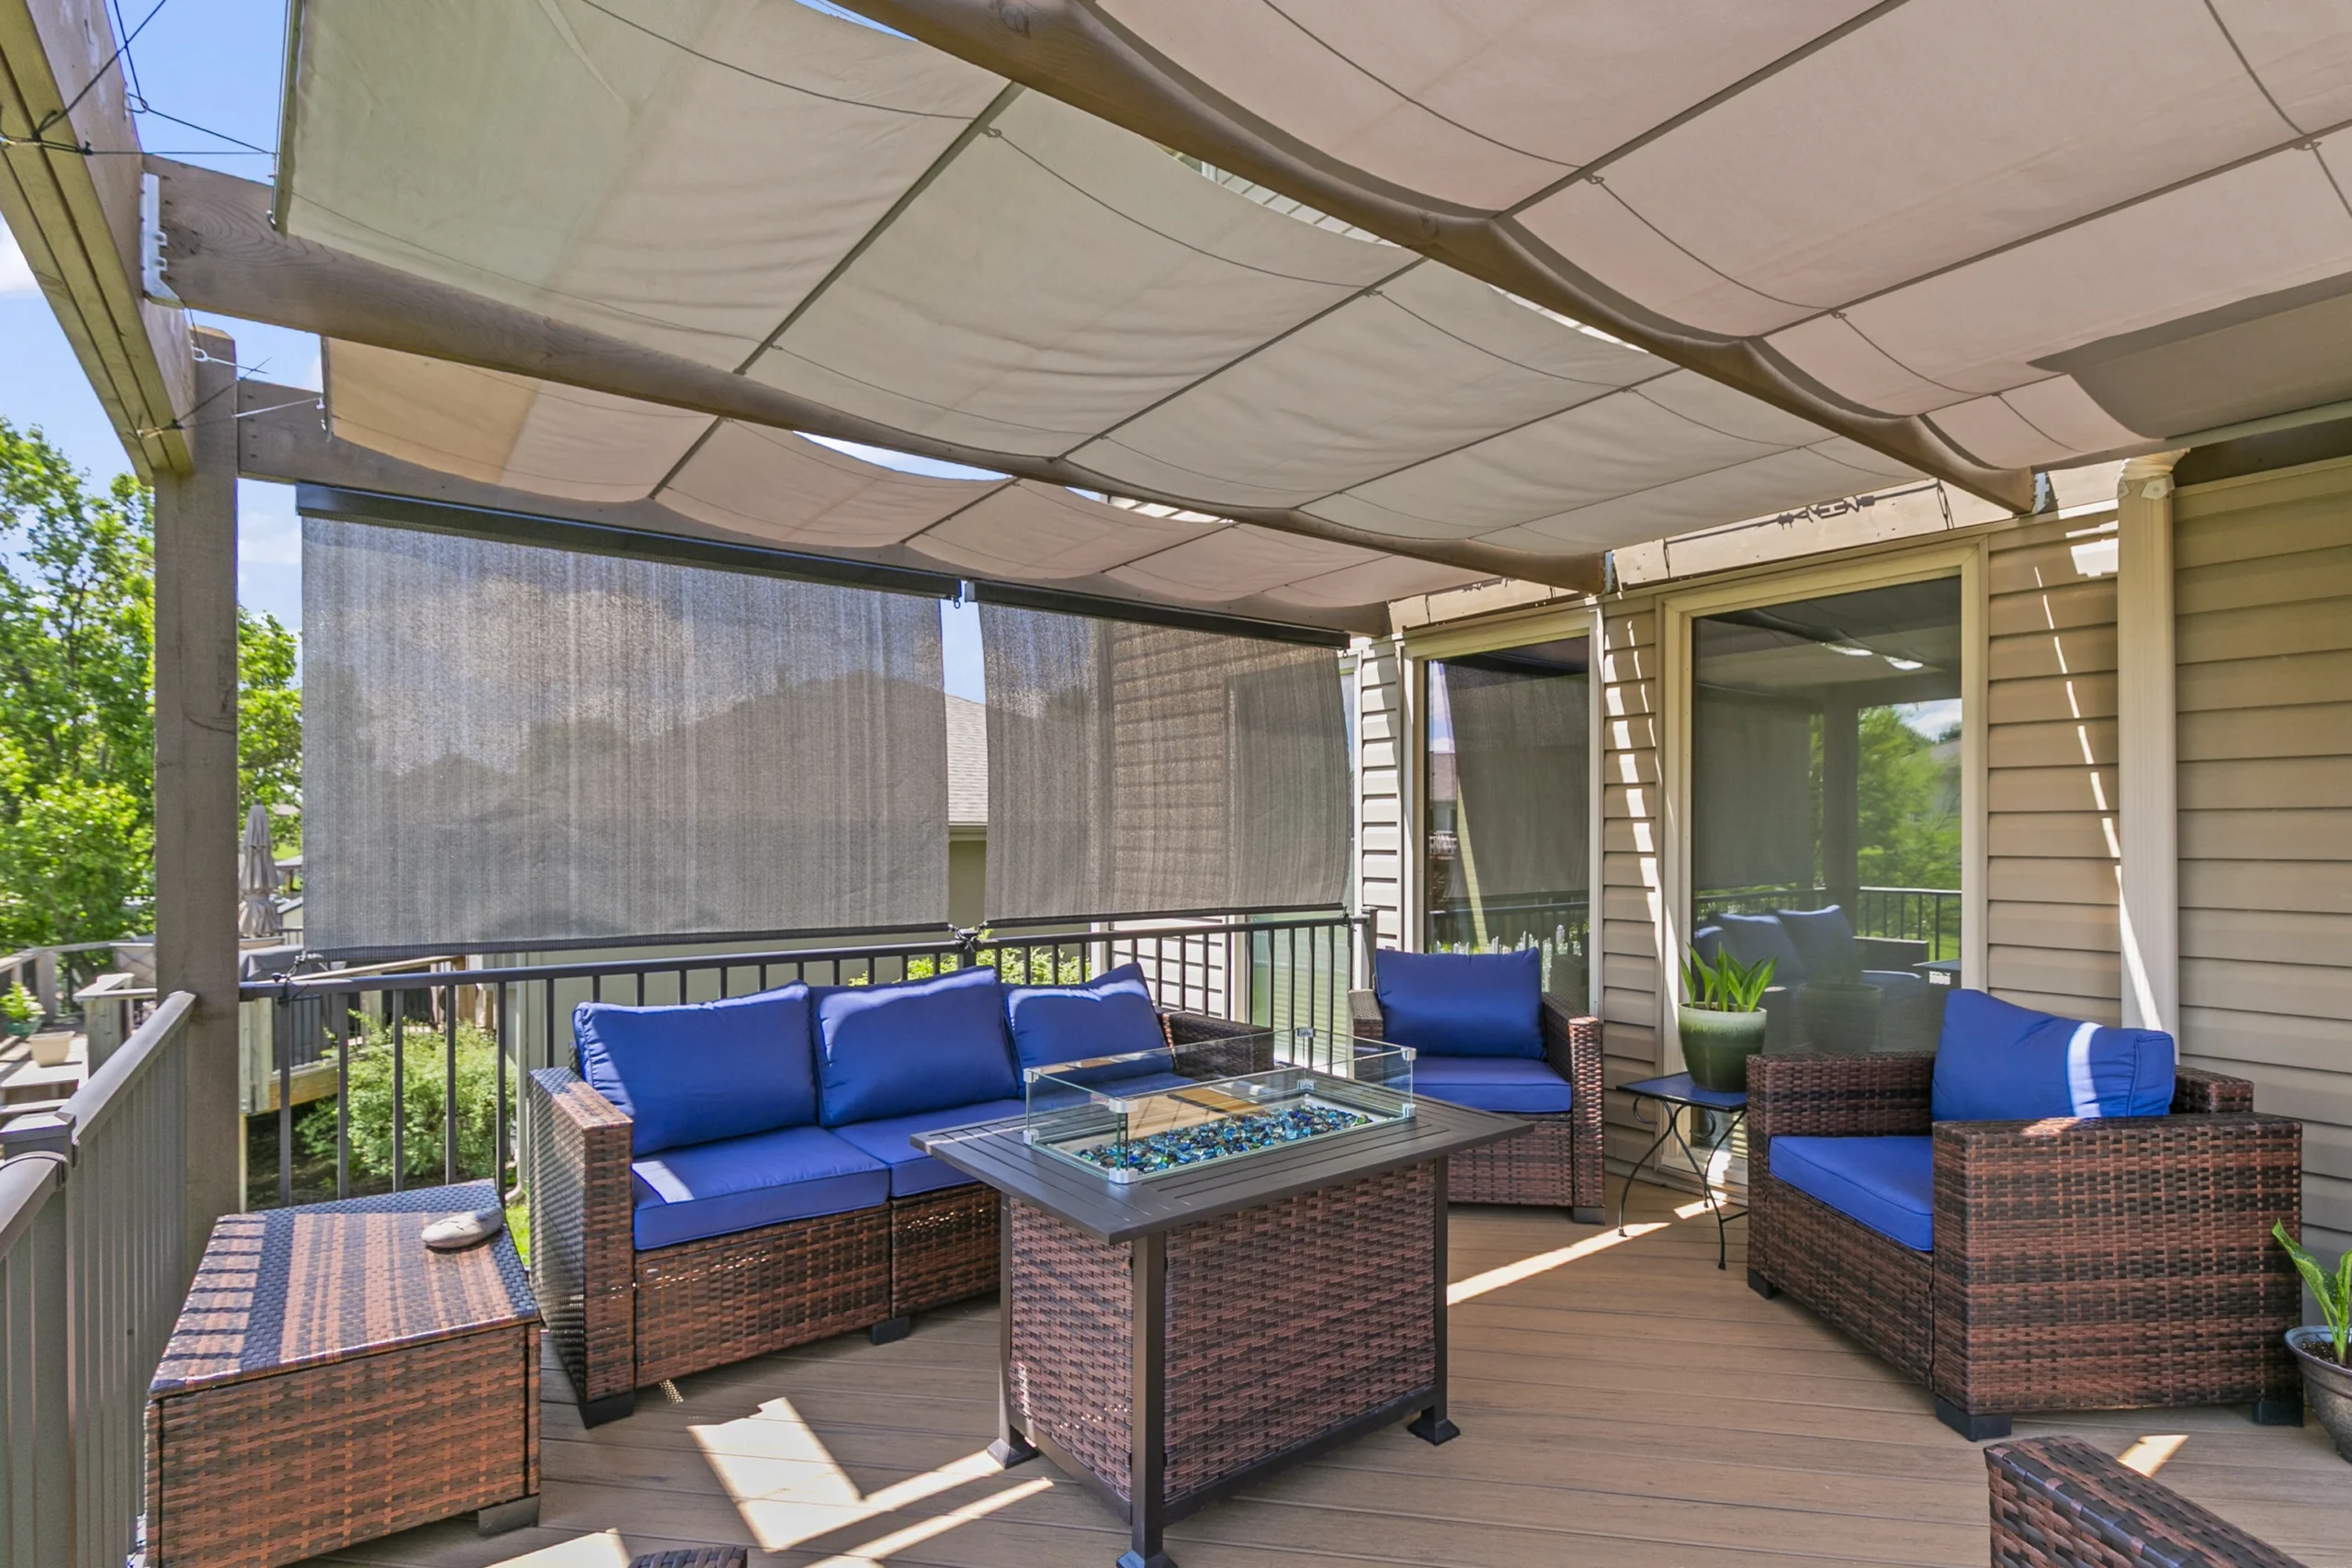
Pergola
The pergola helps define the new portion of the deck while adding architectural interest and partial shade.
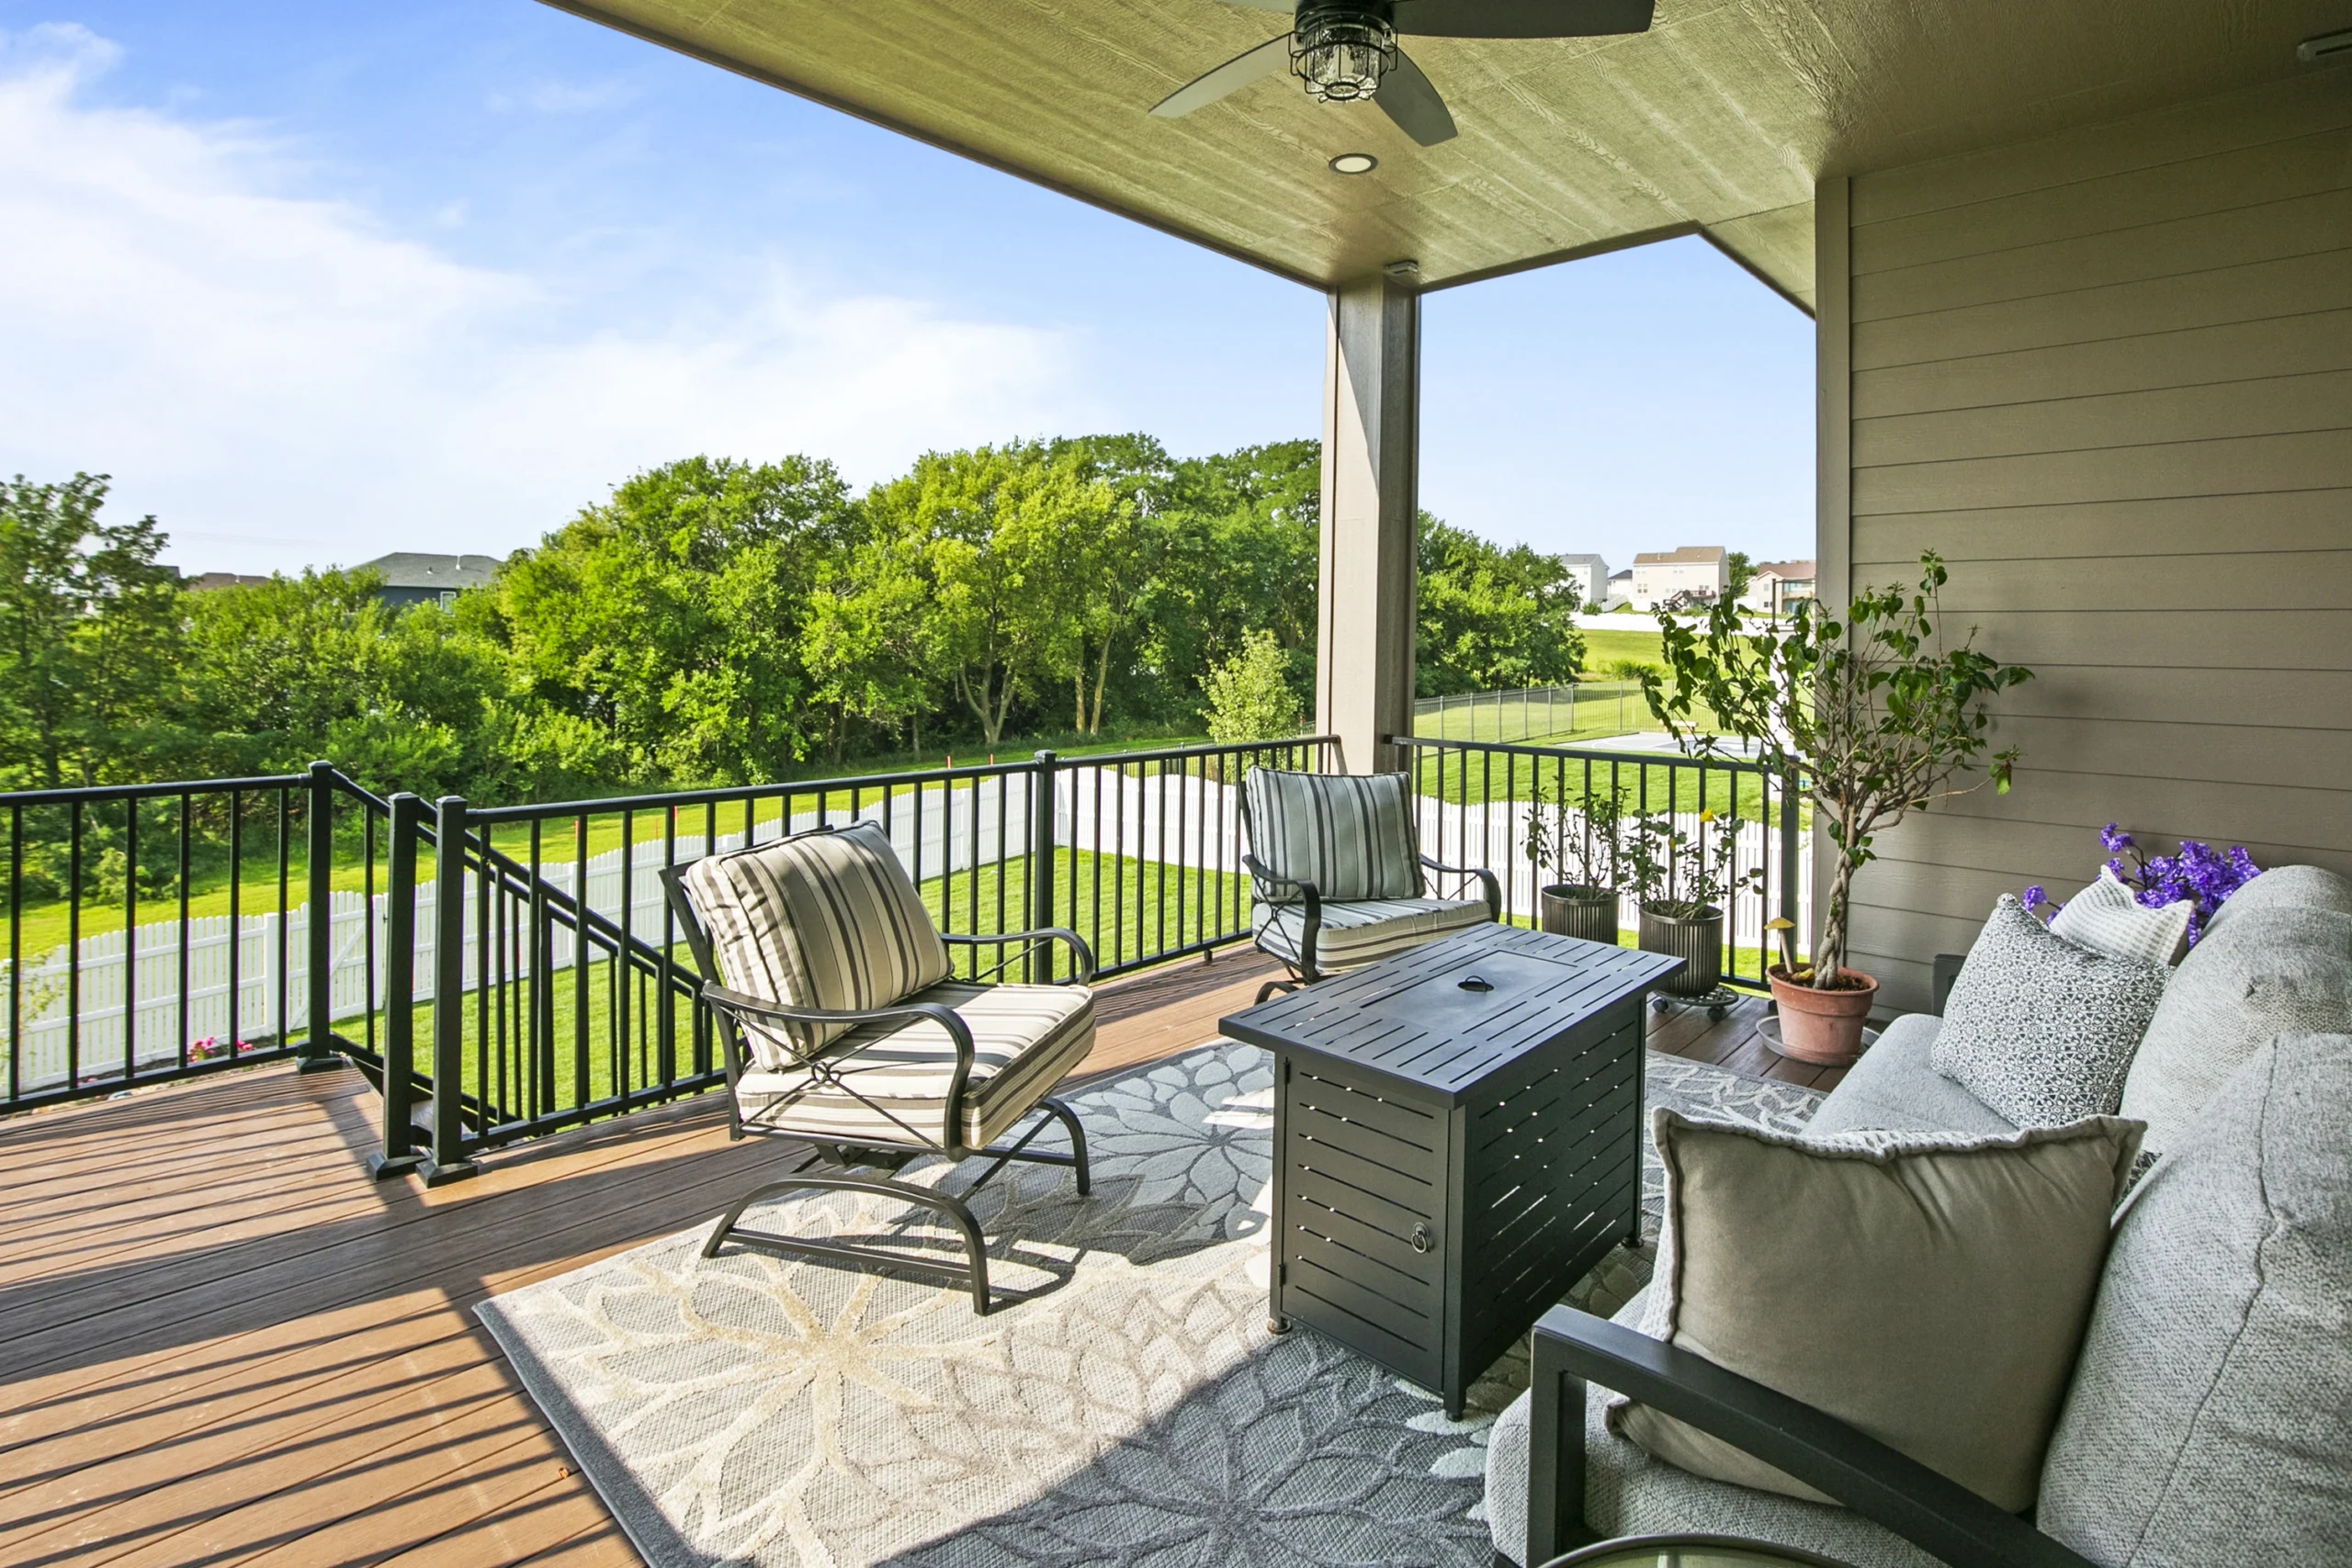
Ceiling Fan
A ceiling fan beneath the covered area adds another layer of comfort during warmer Nebraska weather.
The Result
Instead of replacing a deck that still had value, the homeowners were able to build around it and turn a small builder-grade space into a substantially larger backyard destination.
The finished design feels intentional from end to end — preserving what worked, adding the space that was missing, and turning the homeowners’ original ideas into a deck designed around the way they wanted to use it.

The May project
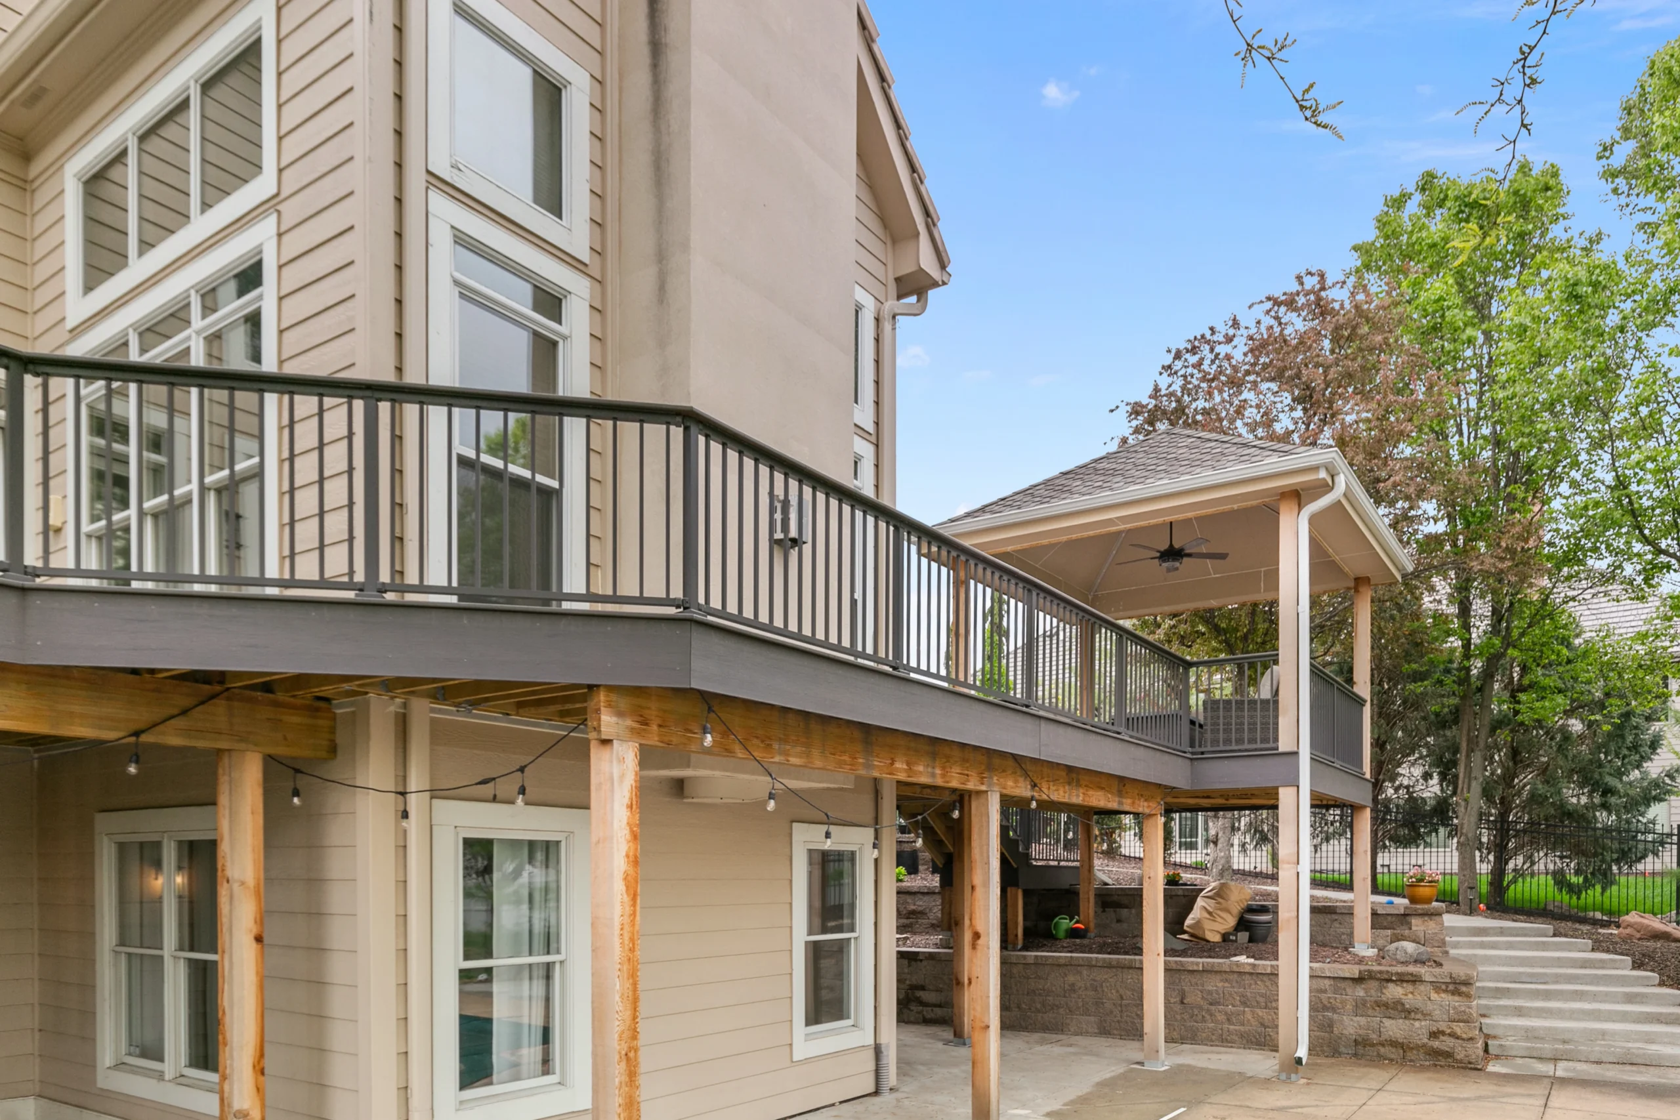
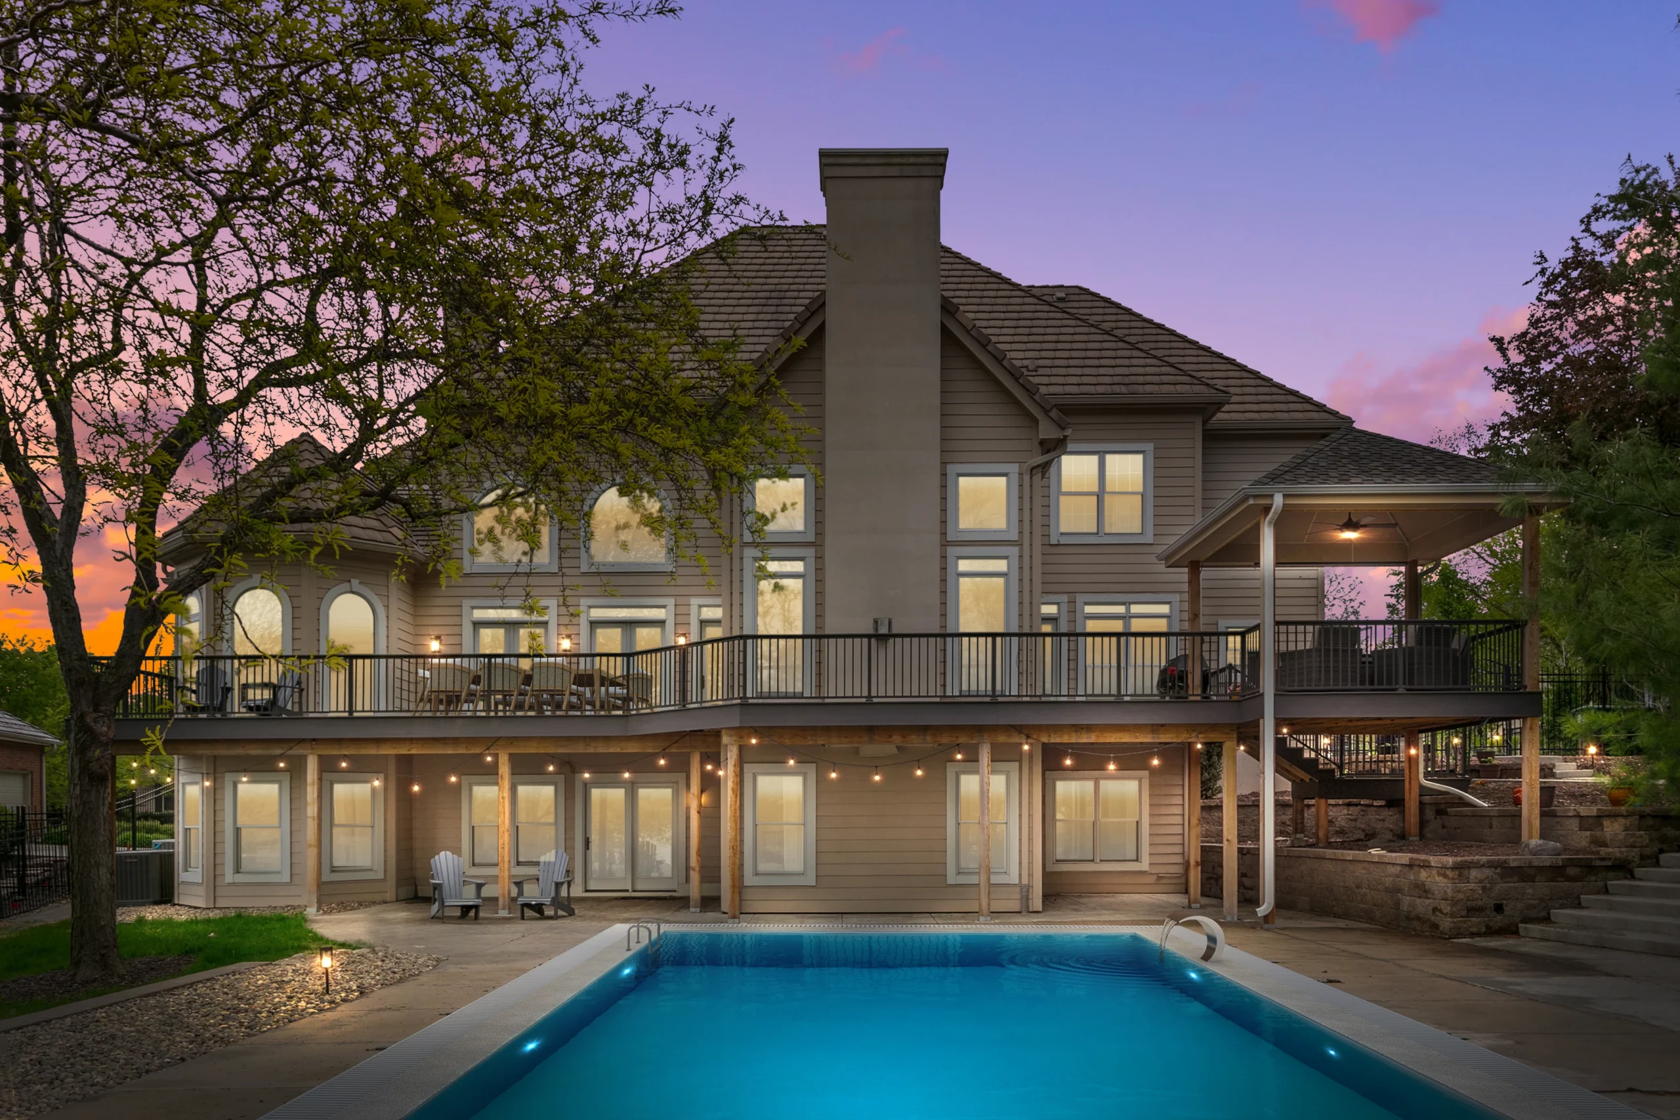
Updating a Familiar Layout for the Way This Family Lives Today
Lake Zorinsky | Omaha
The Starting Point
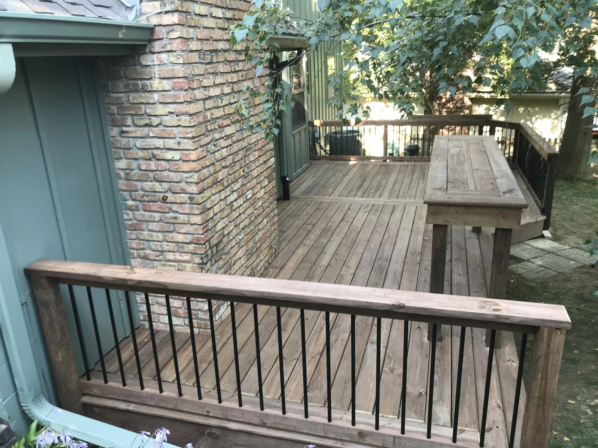
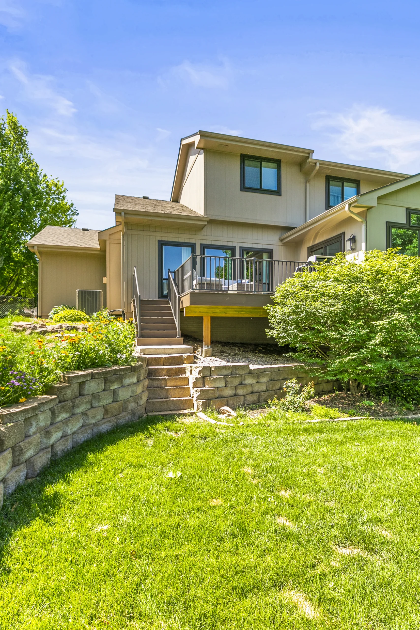
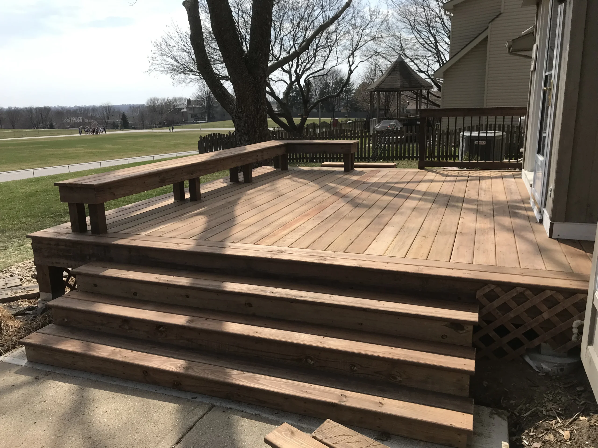
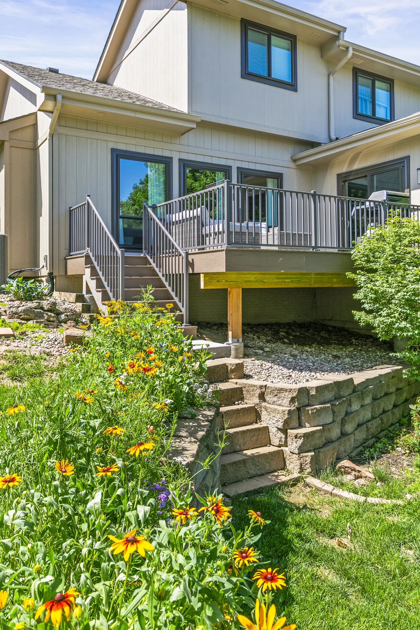
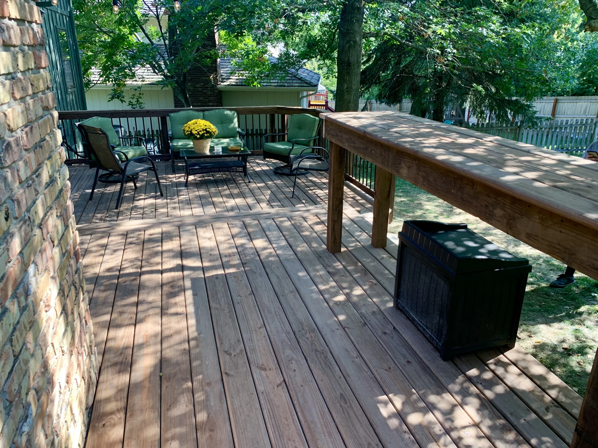
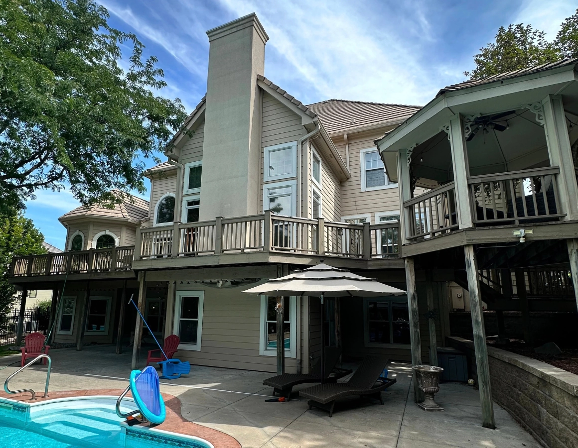
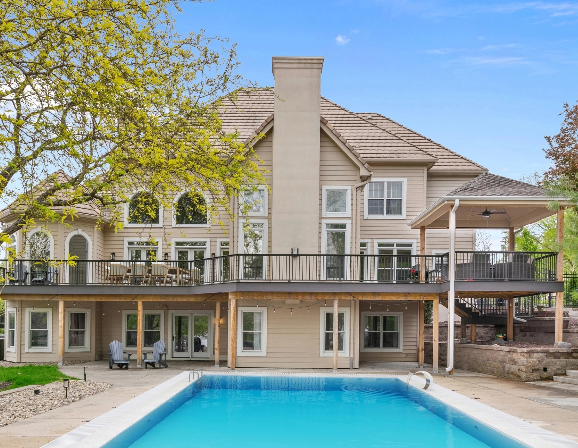
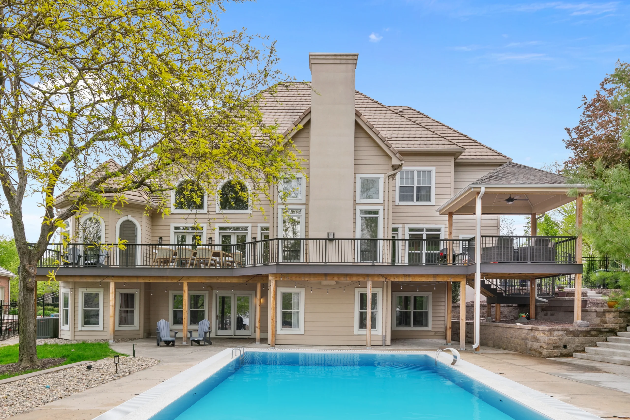
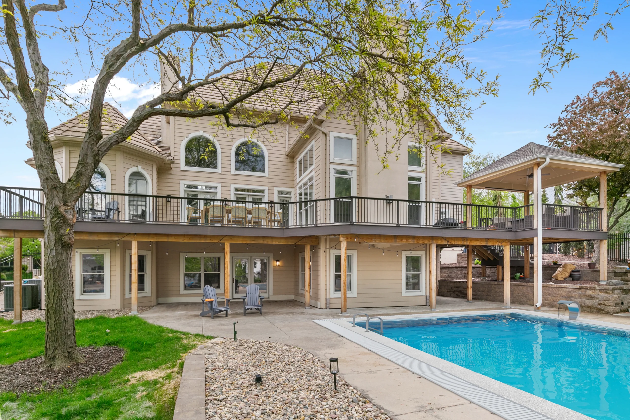
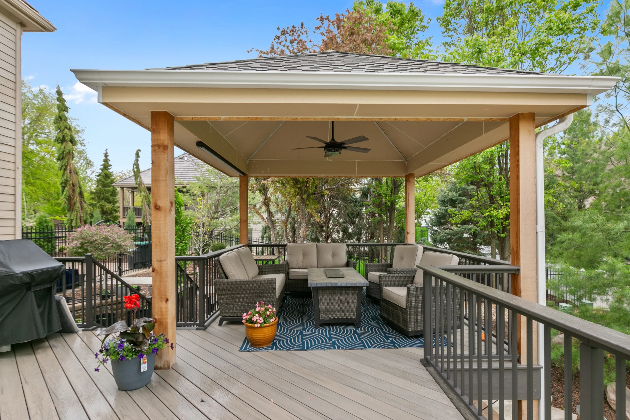
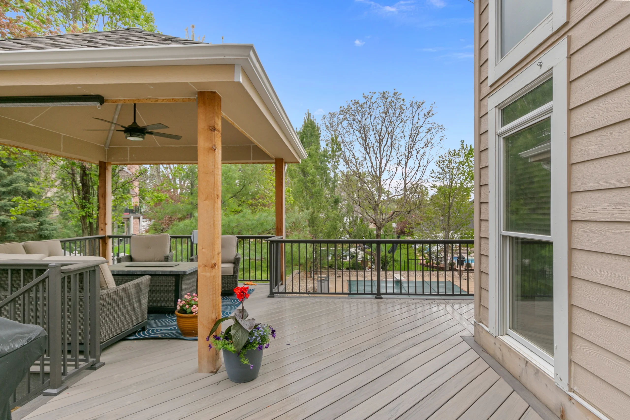
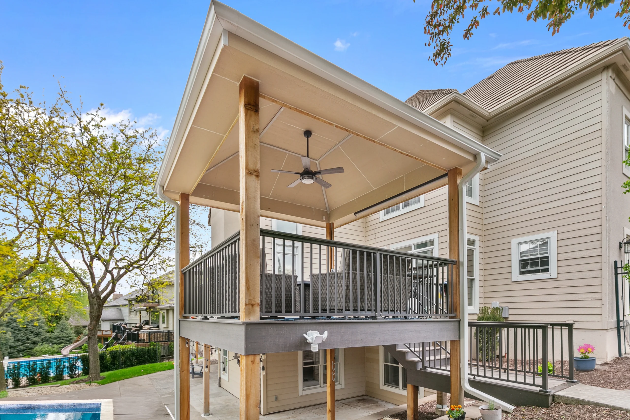
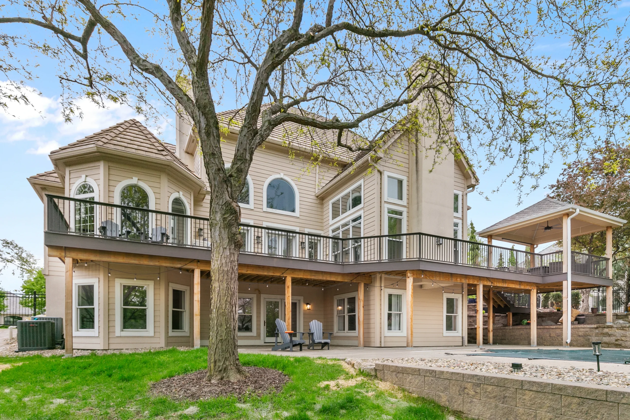
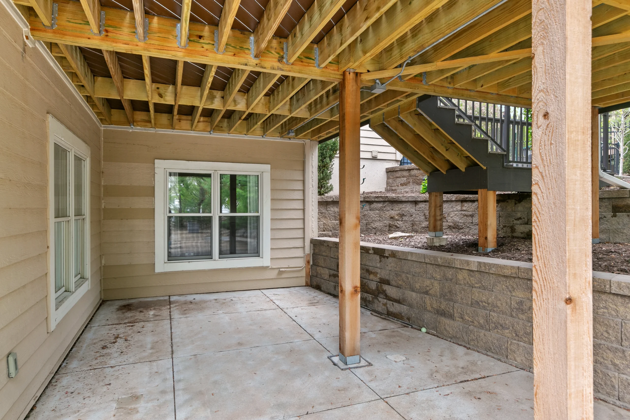
This home already had a large cedar deck and gazebo, but age had begun to take its toll. The existing structure had become compromised, and with interior renovations also underway, the homeowners saw an opportunity to update the outdoor space at the same time.
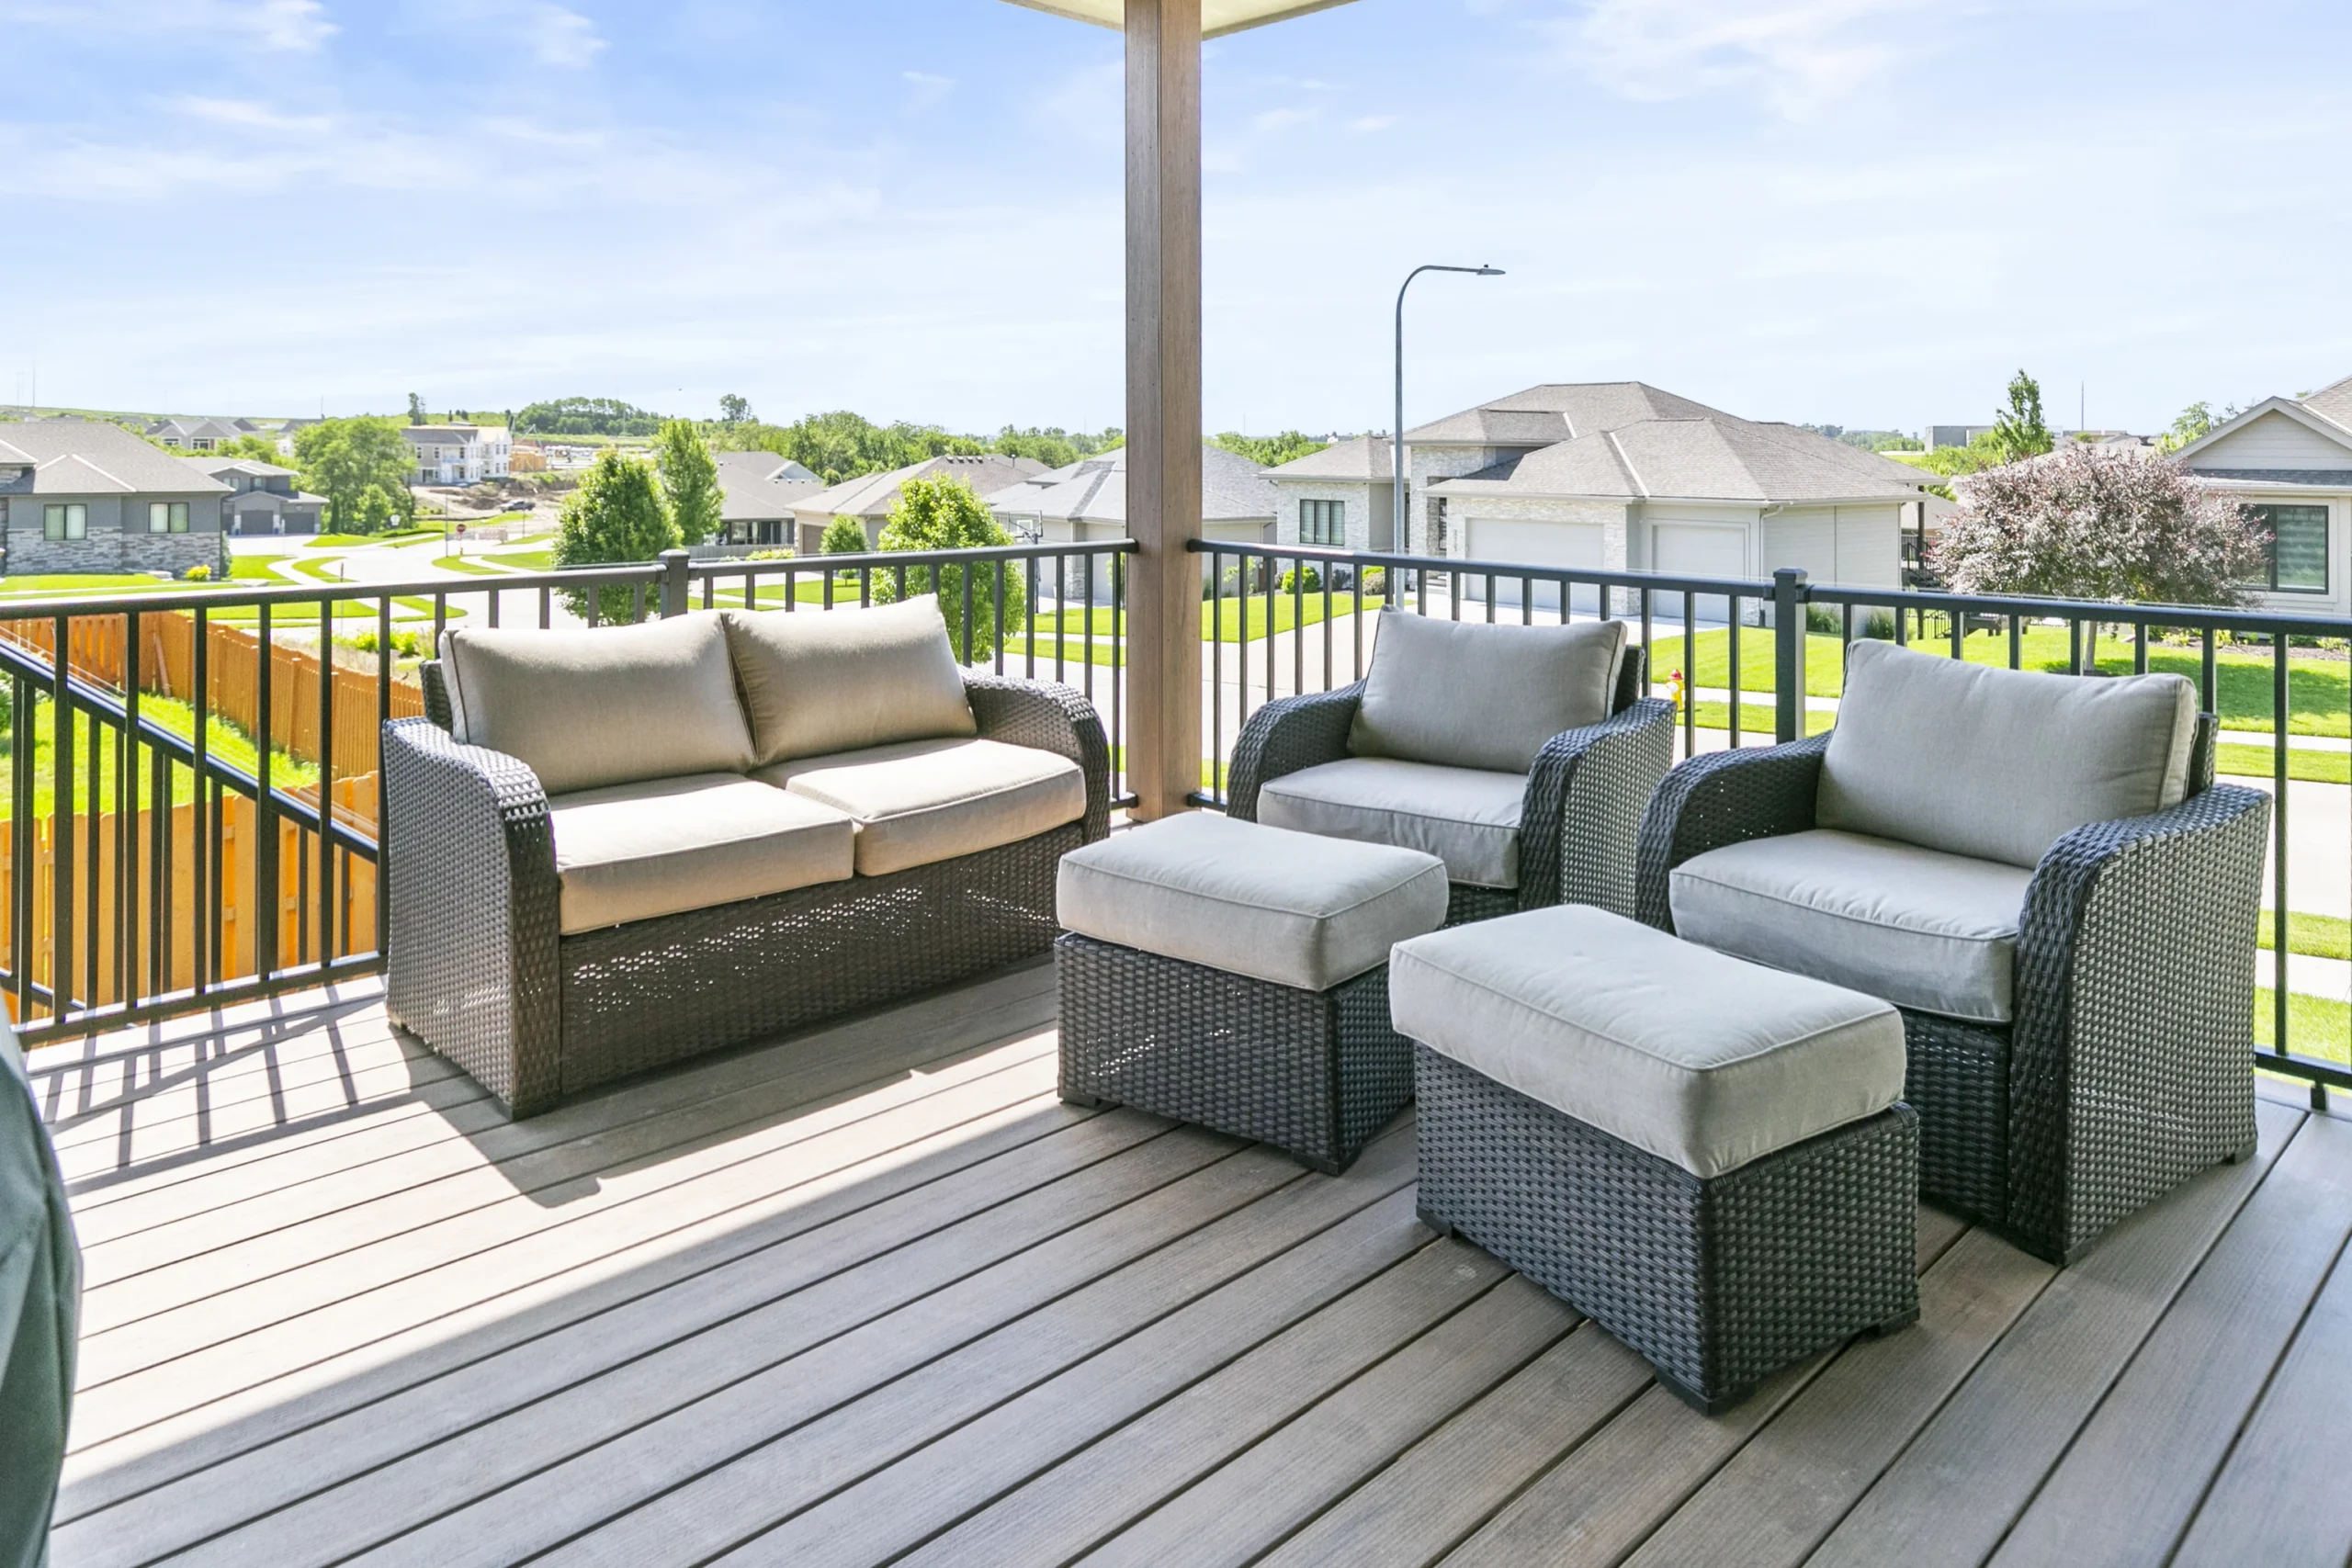
They liked the overall footprint of their existing deck, but they wanted something more durable, easier to maintain, and better suited to how they actually used the backyard.


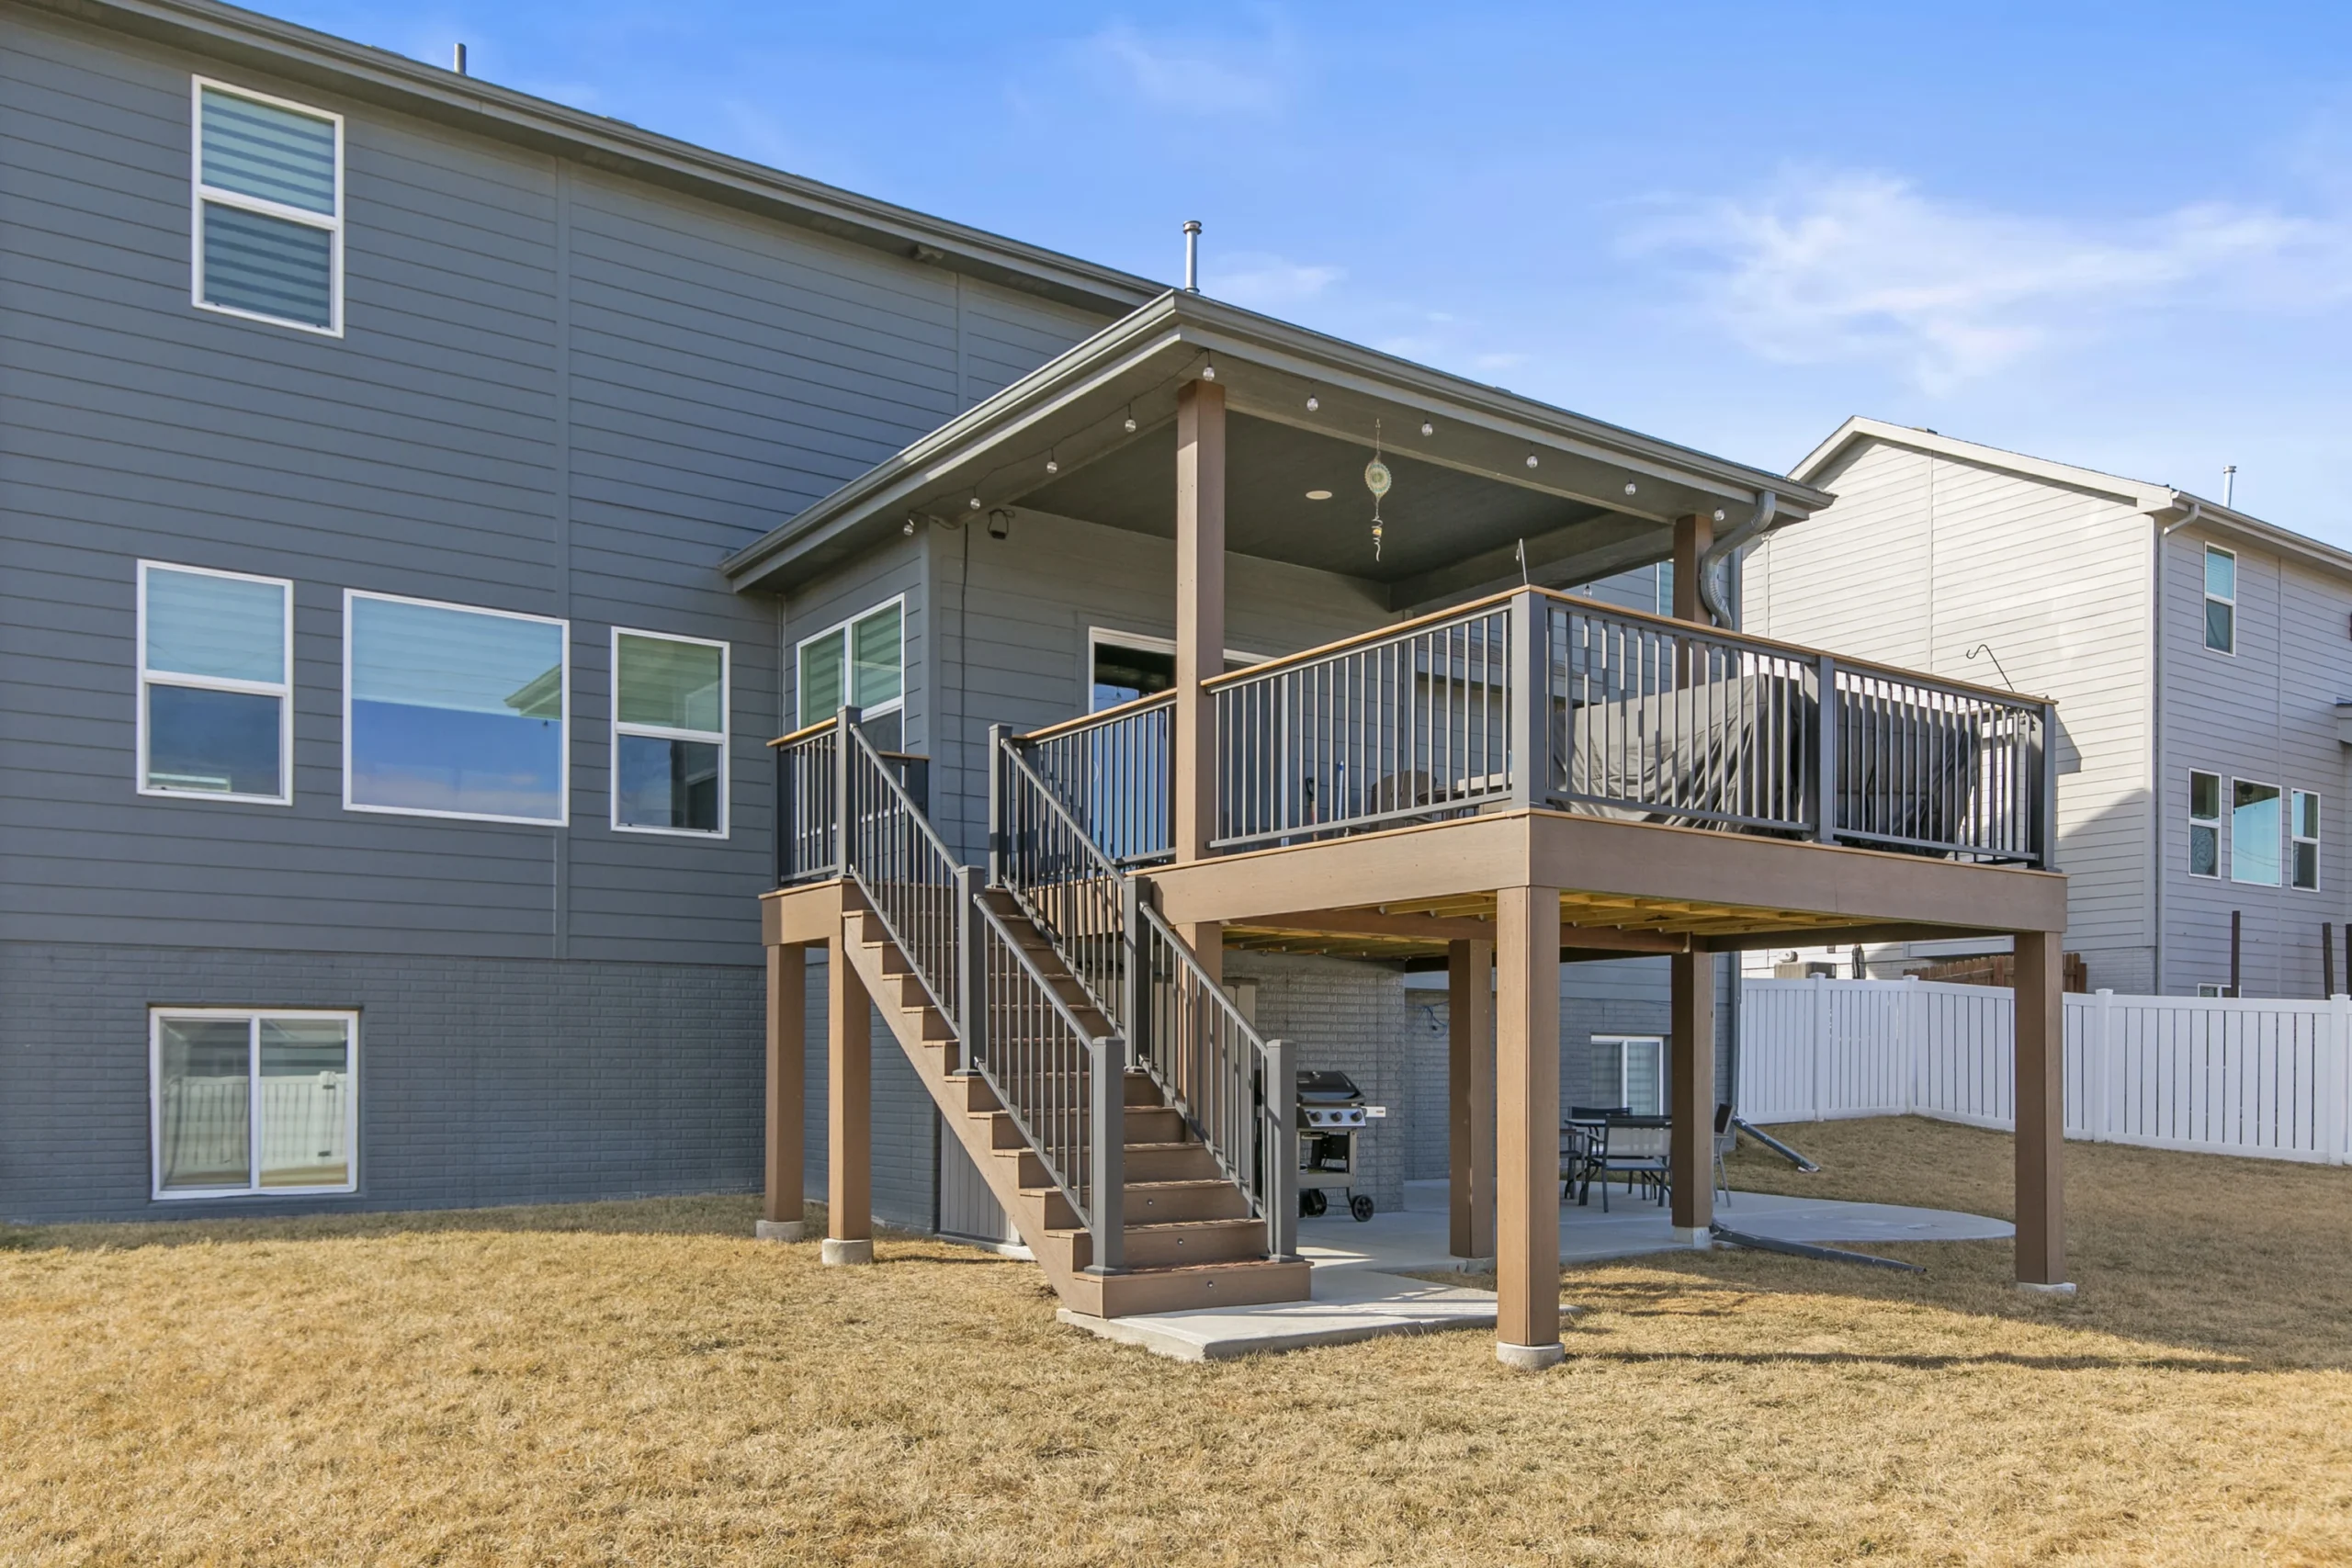
The Design
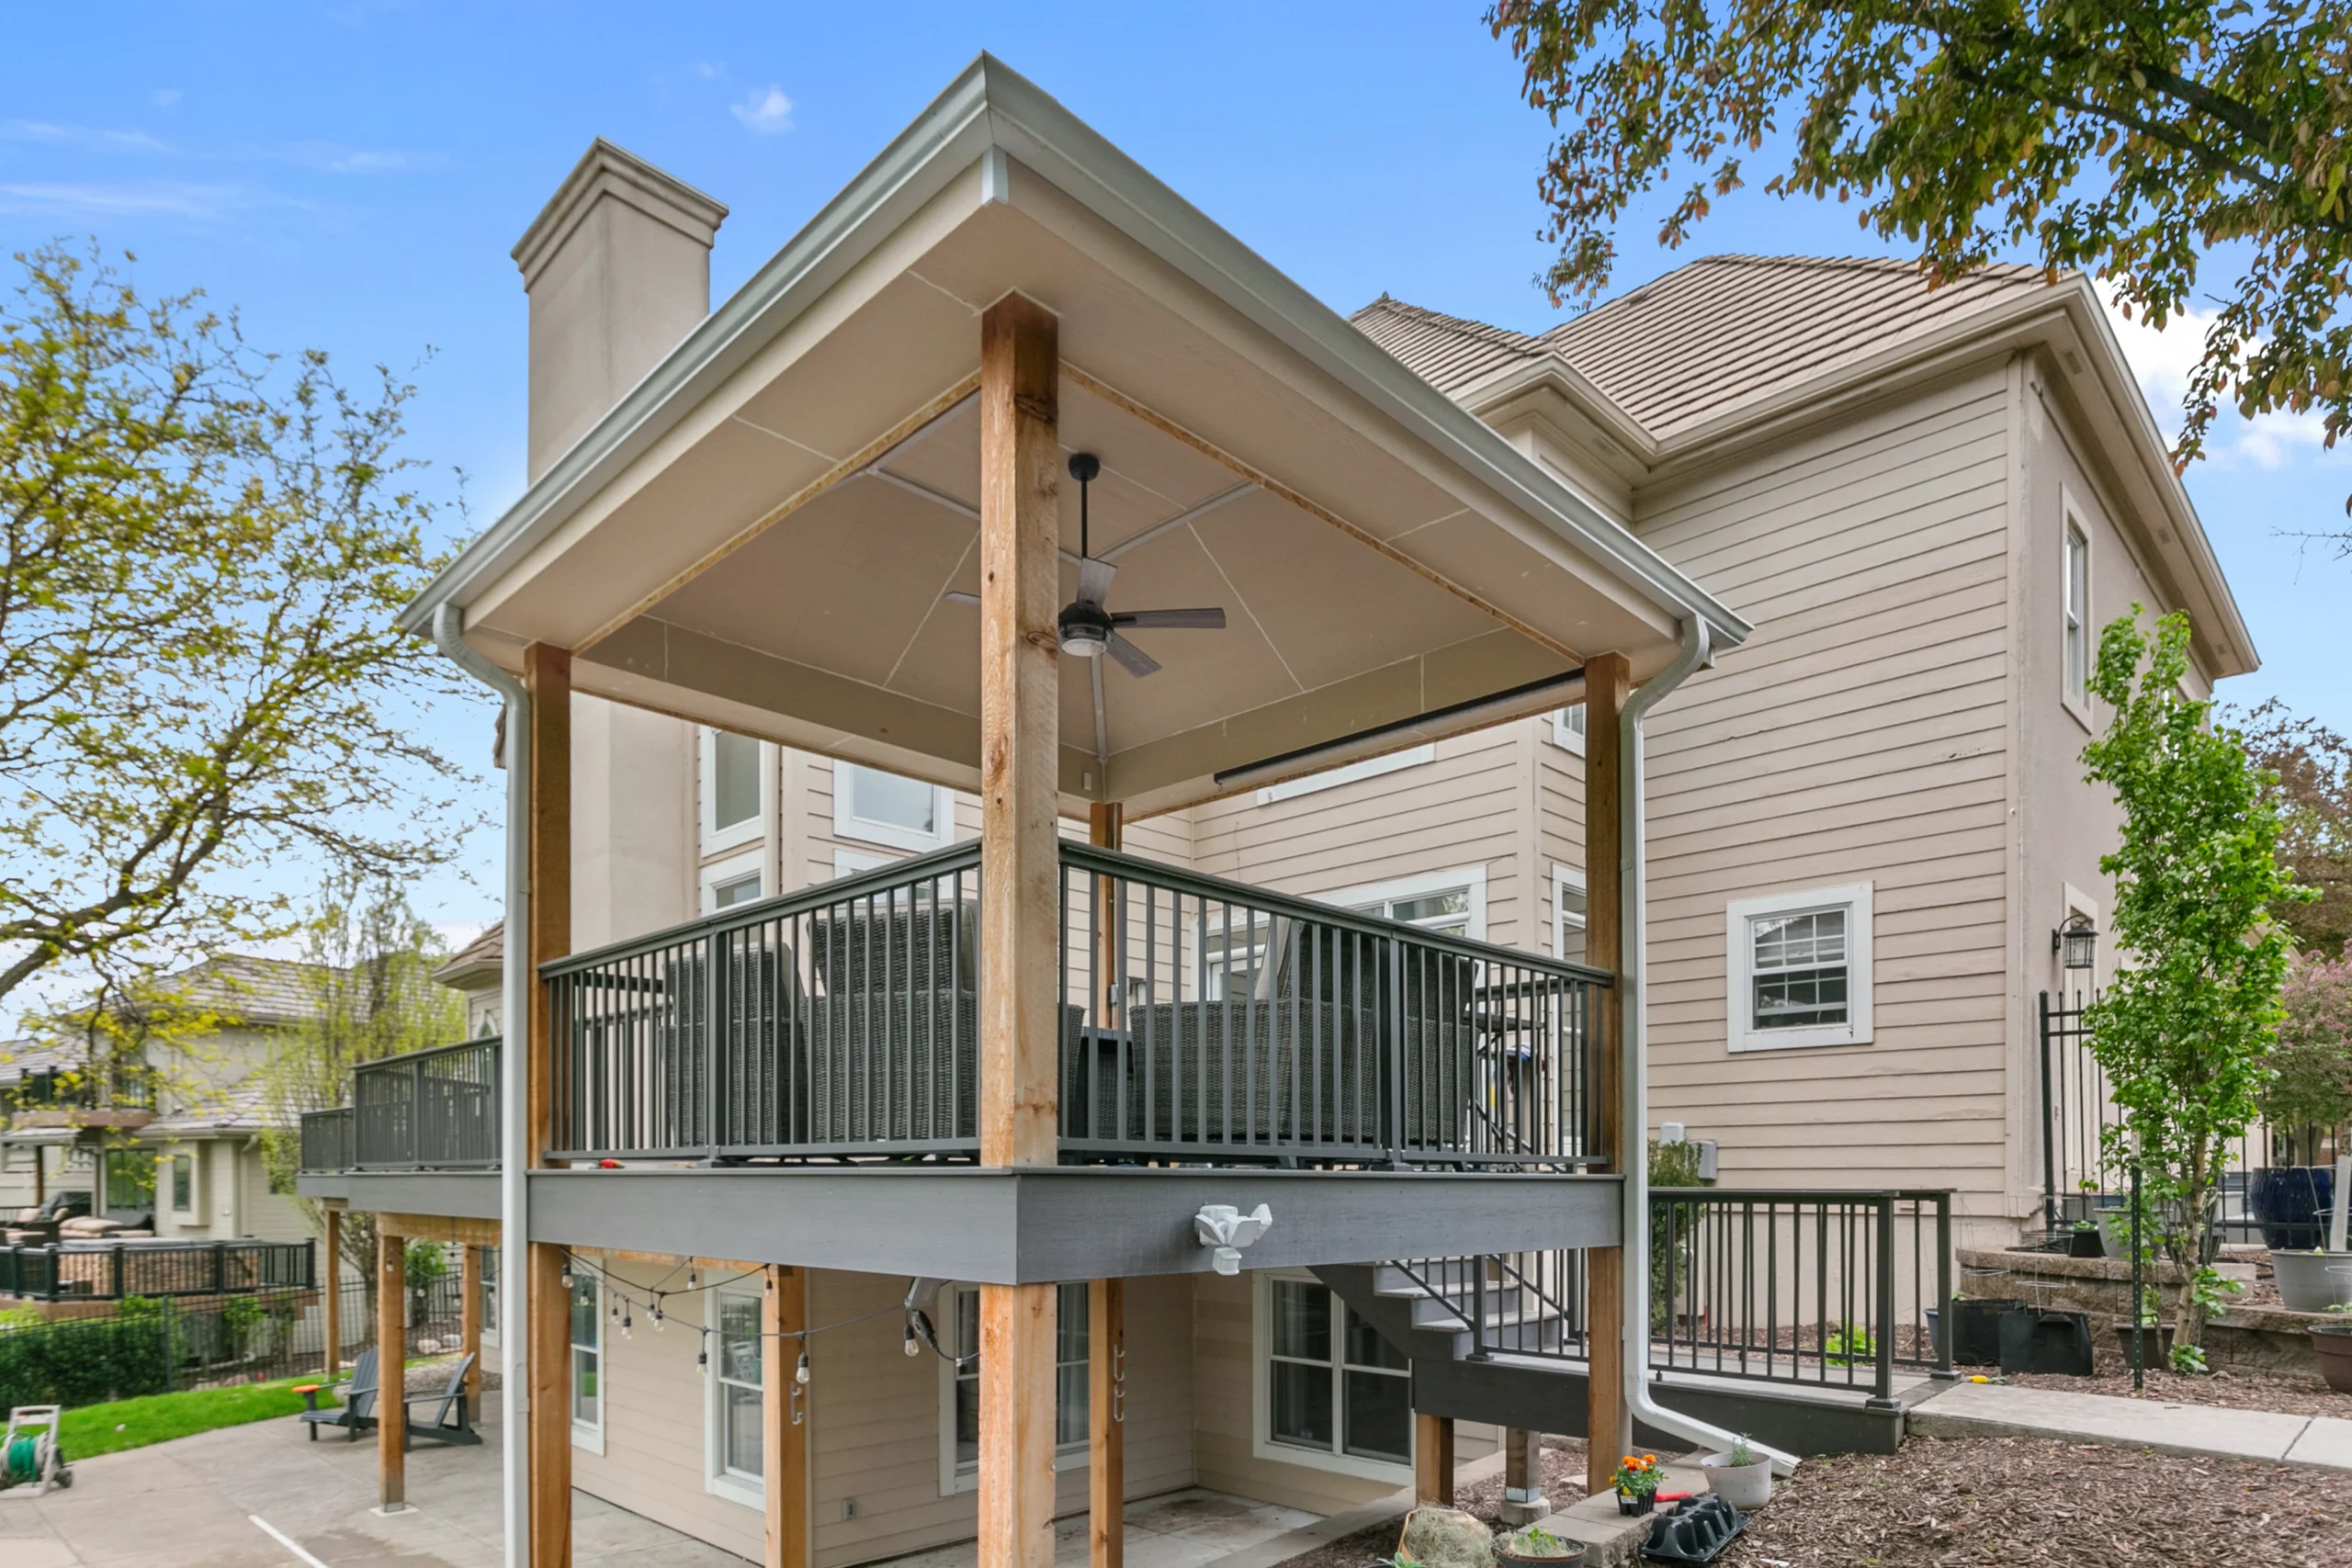
Rather than completely reinventing a layout that already worked for the home, Forsman’s Finest used the original deck as the starting point and refined it for the new materials and the homeowners’ needs.
One of the biggest changes came at the gazebo. Its previous shape created more of a pass-through or walkway than a truly usable gathering space. The redesigned square configuration made that area much more functional while preserving the character of having a separate destination just off the main deck.
Materials & Details
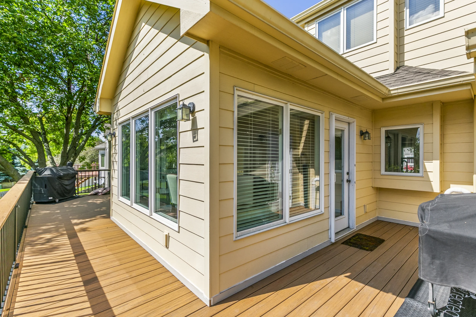
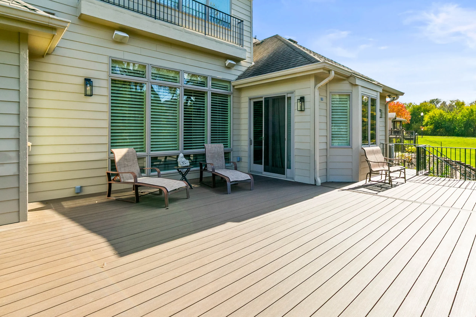
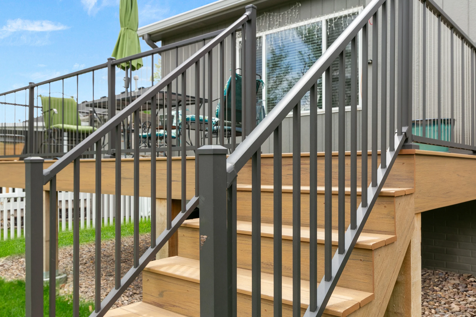
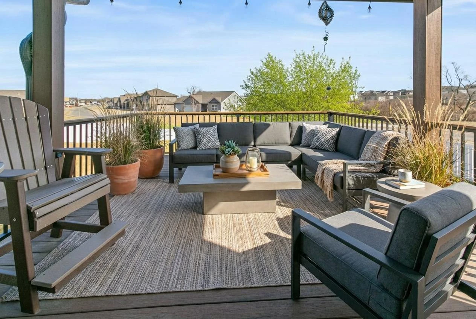
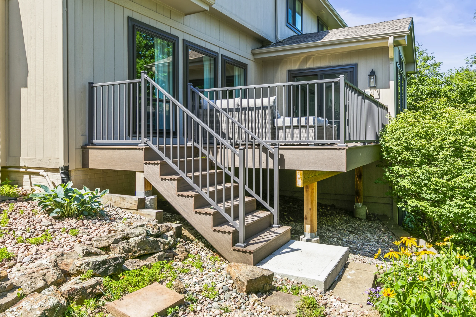
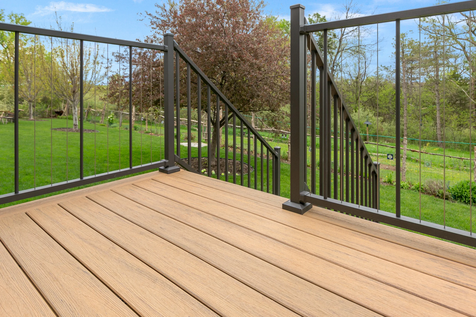
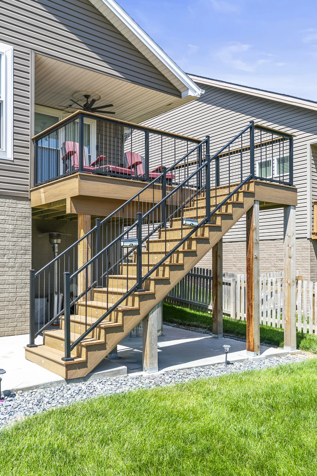
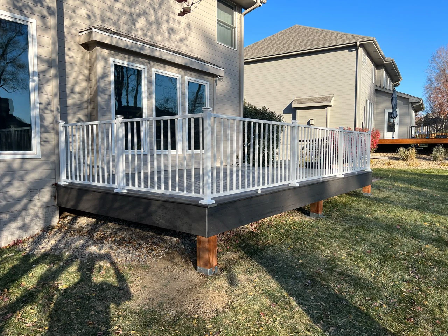
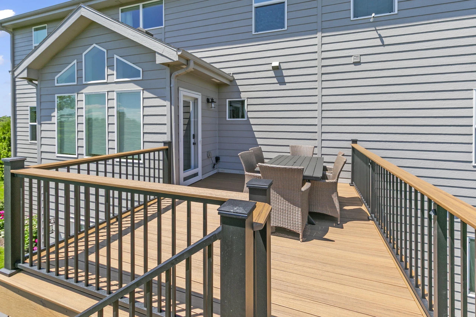
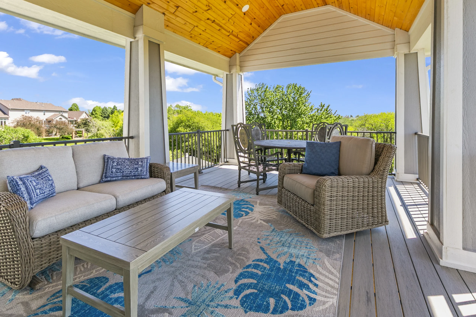
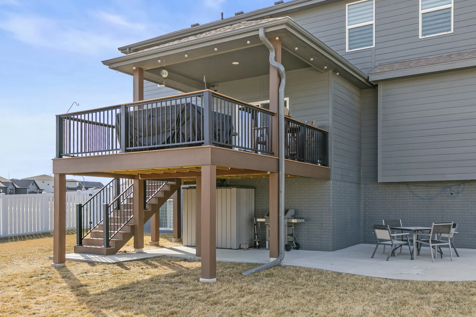
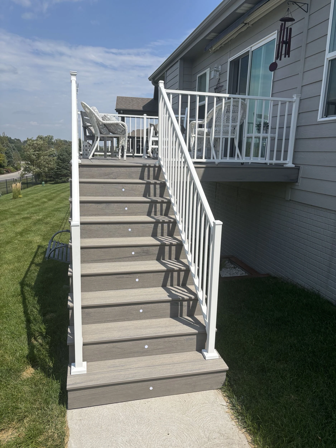
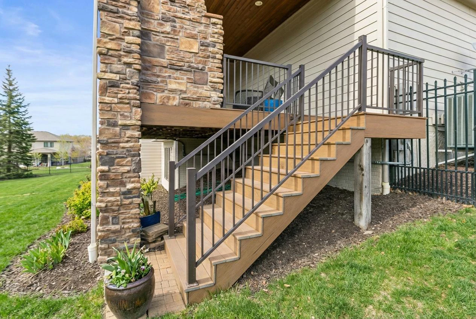
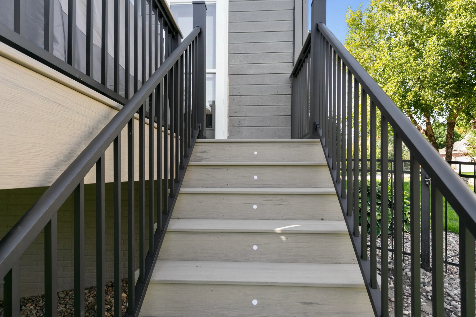
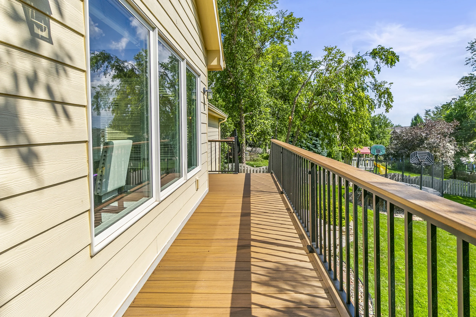
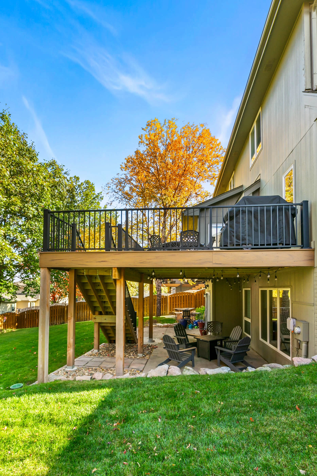
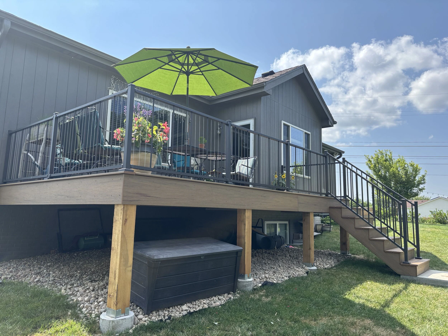
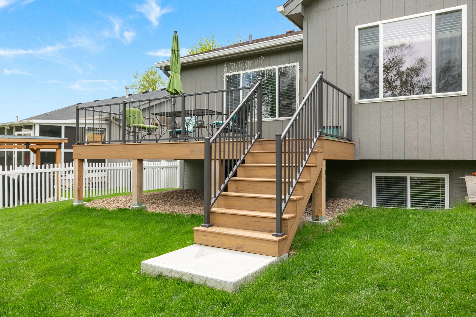
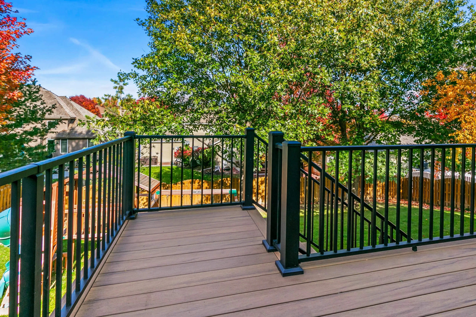
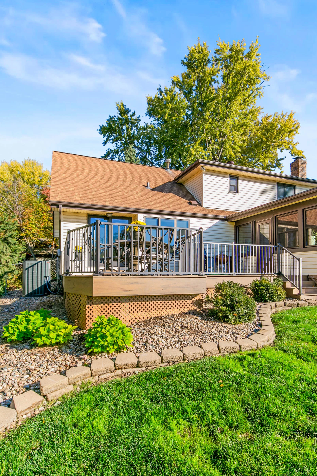
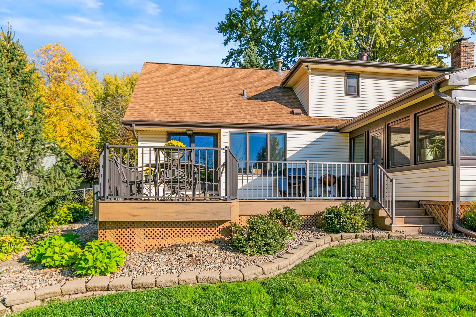
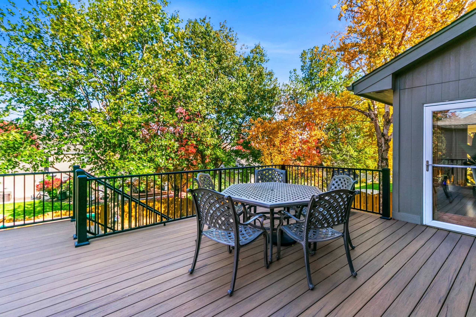
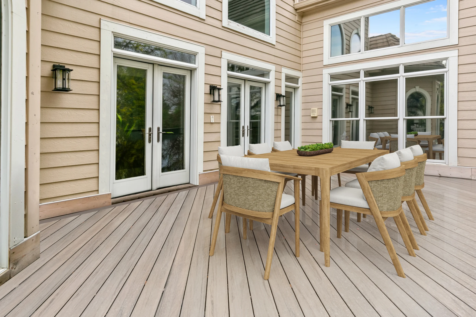
TimberTech Composite Decking — Ashwood + Espresso
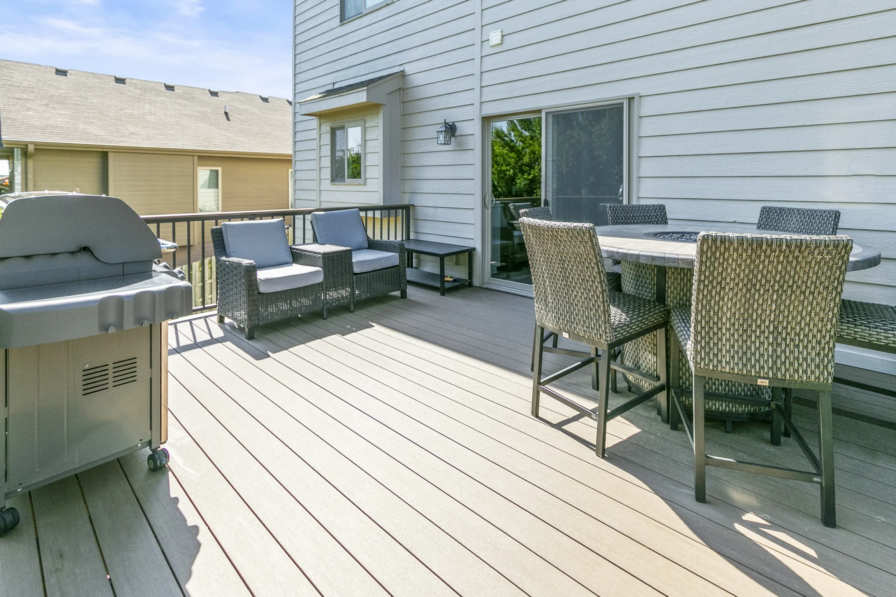
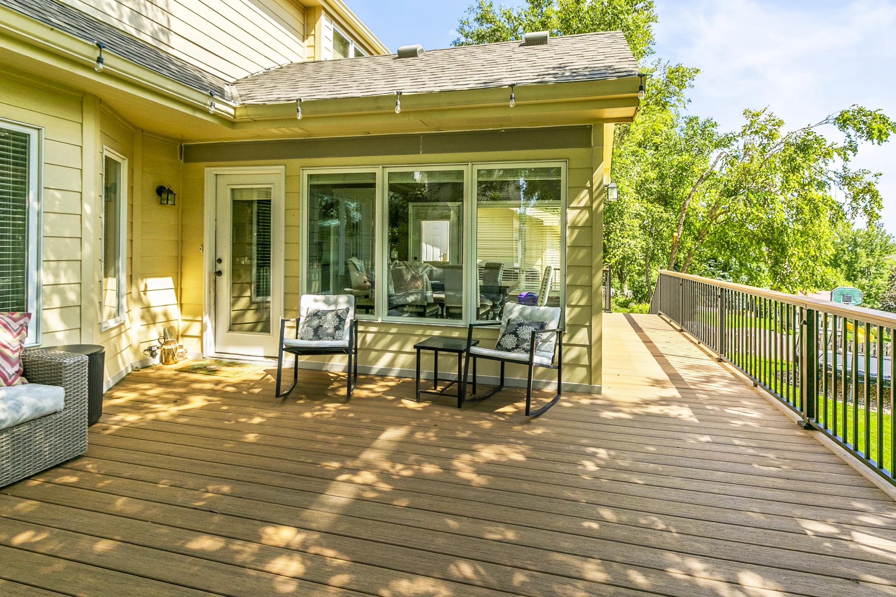
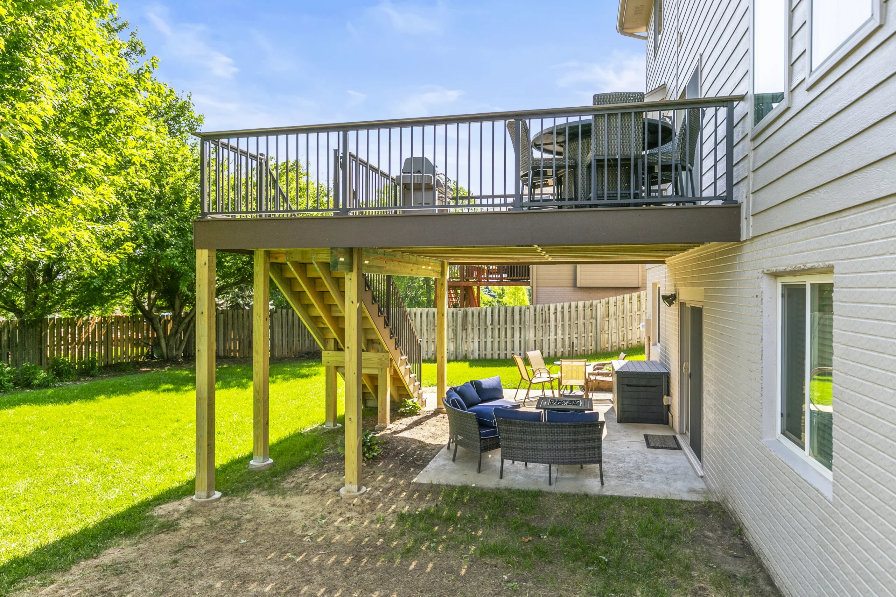
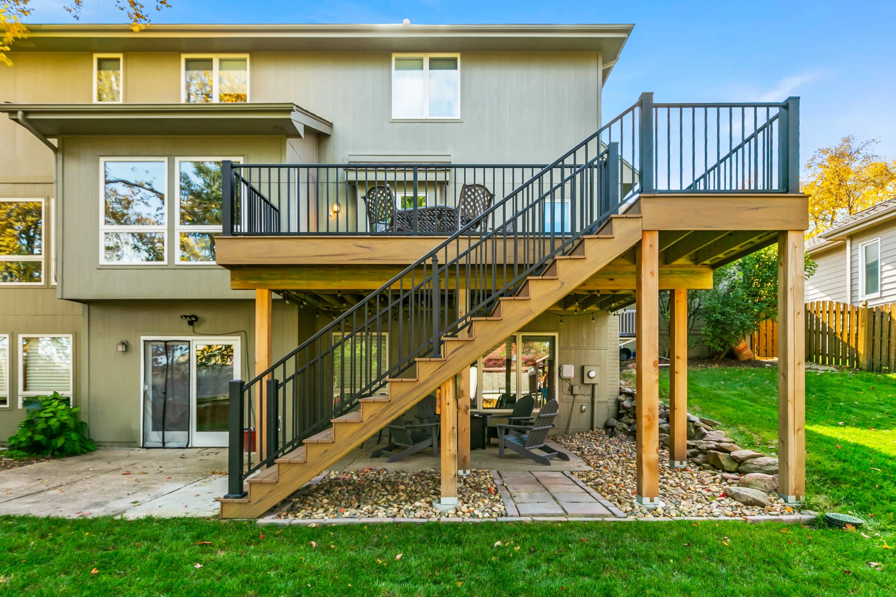
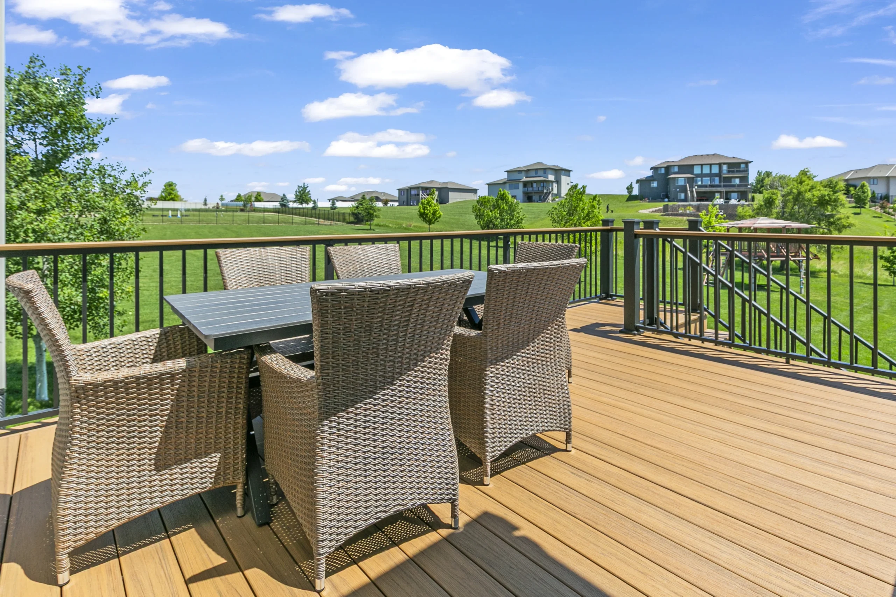
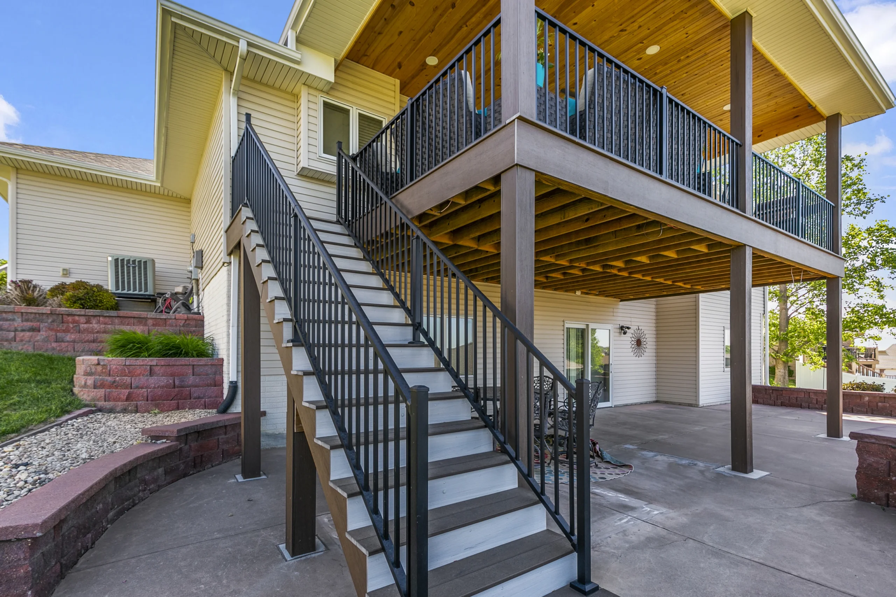
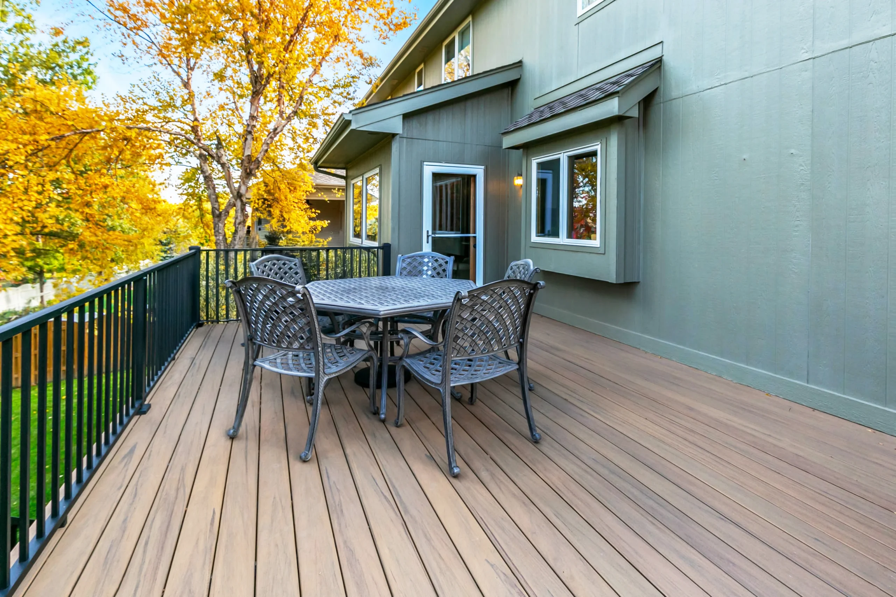
Low-maintenance composite decking replaced the aging cedar, eliminating much of the ongoing staining and maintenance associated with the previous deck.
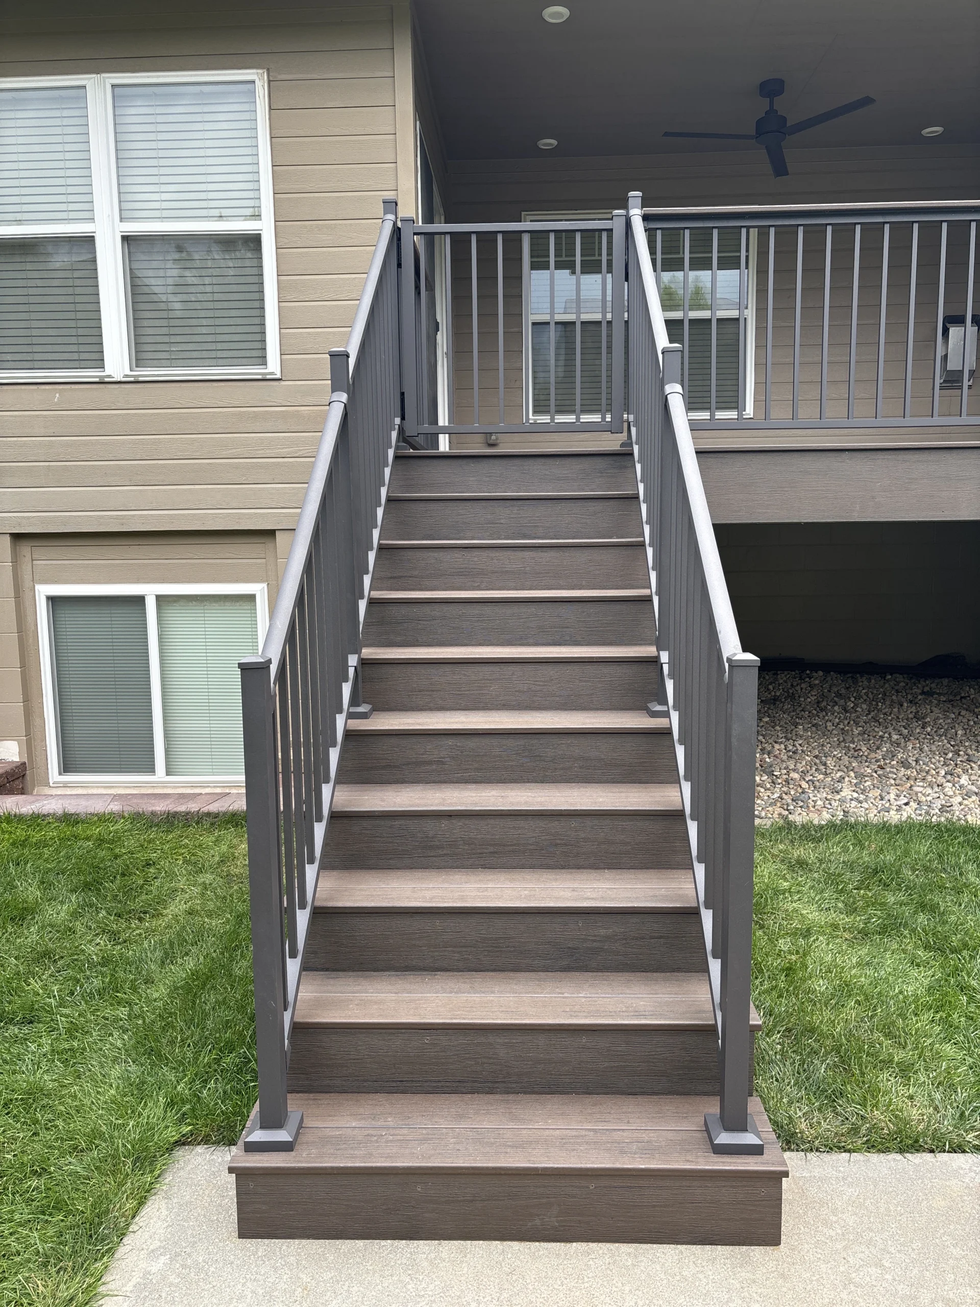
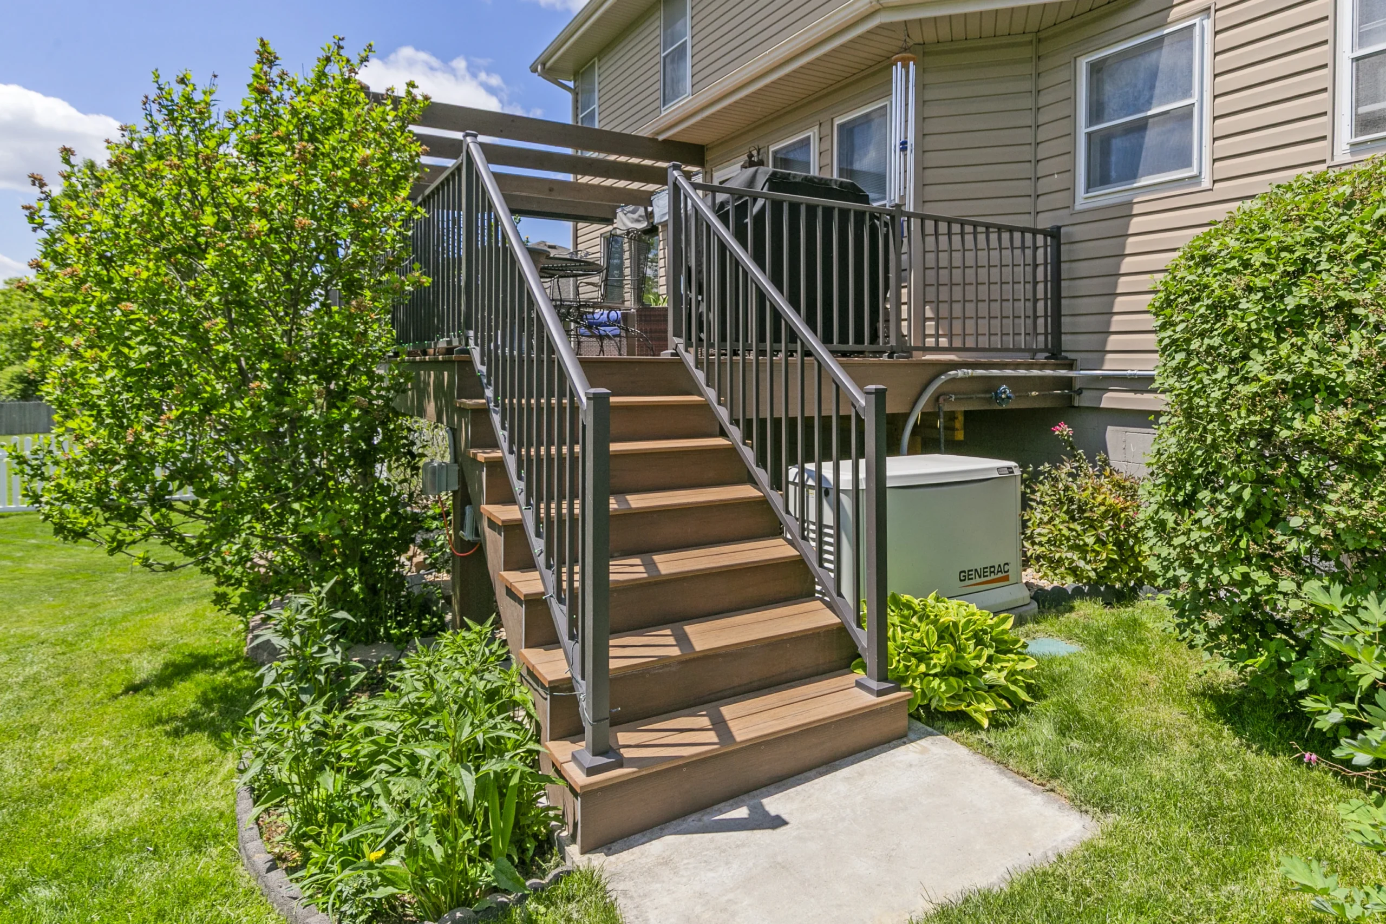
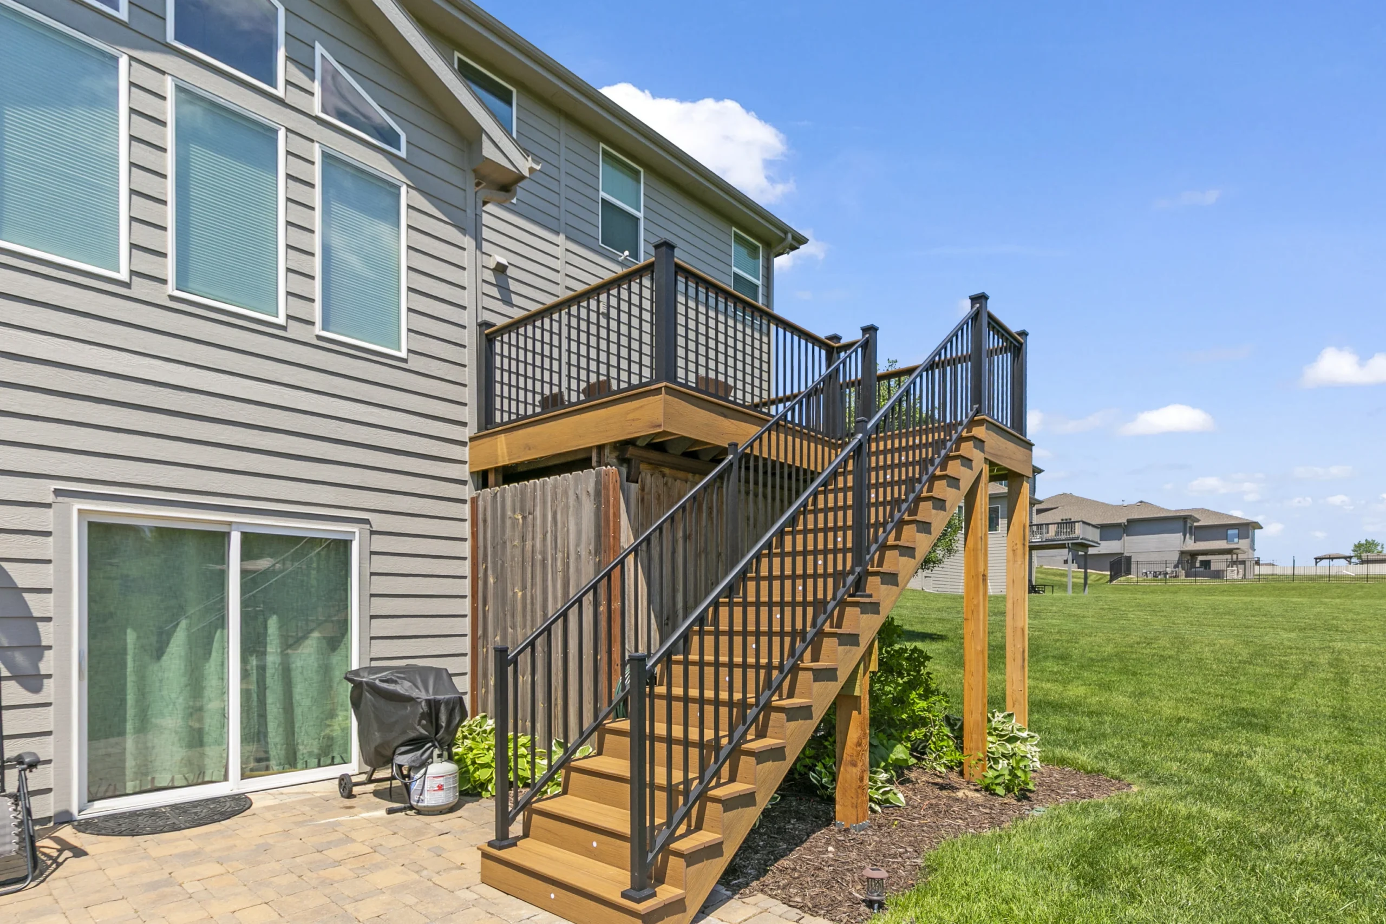
Westbury Tuscany Aluminum Railing — Mocha
The aluminum railing provides an open, finished appearance without the maintenance requirements of traditional wood railing.
Coordinating Drink Rail
A contrasting drink rail finishes the railing while adding a functional ledge around the deck.

The Result
The new deck keeps the familiarity of the outdoor space the homeowners already enjoyed while solving the structural, maintenance, and functionality issues of the original.
With durable composite materials and a more purposeful gazebo layout, the backyard now feels like an updated extension of the home’s interior renovation rather than a separate aging structure.



The Bird project
From Problem Deck to Outdoor Living Room
Shadow Lake | Papillion


The Starting Point
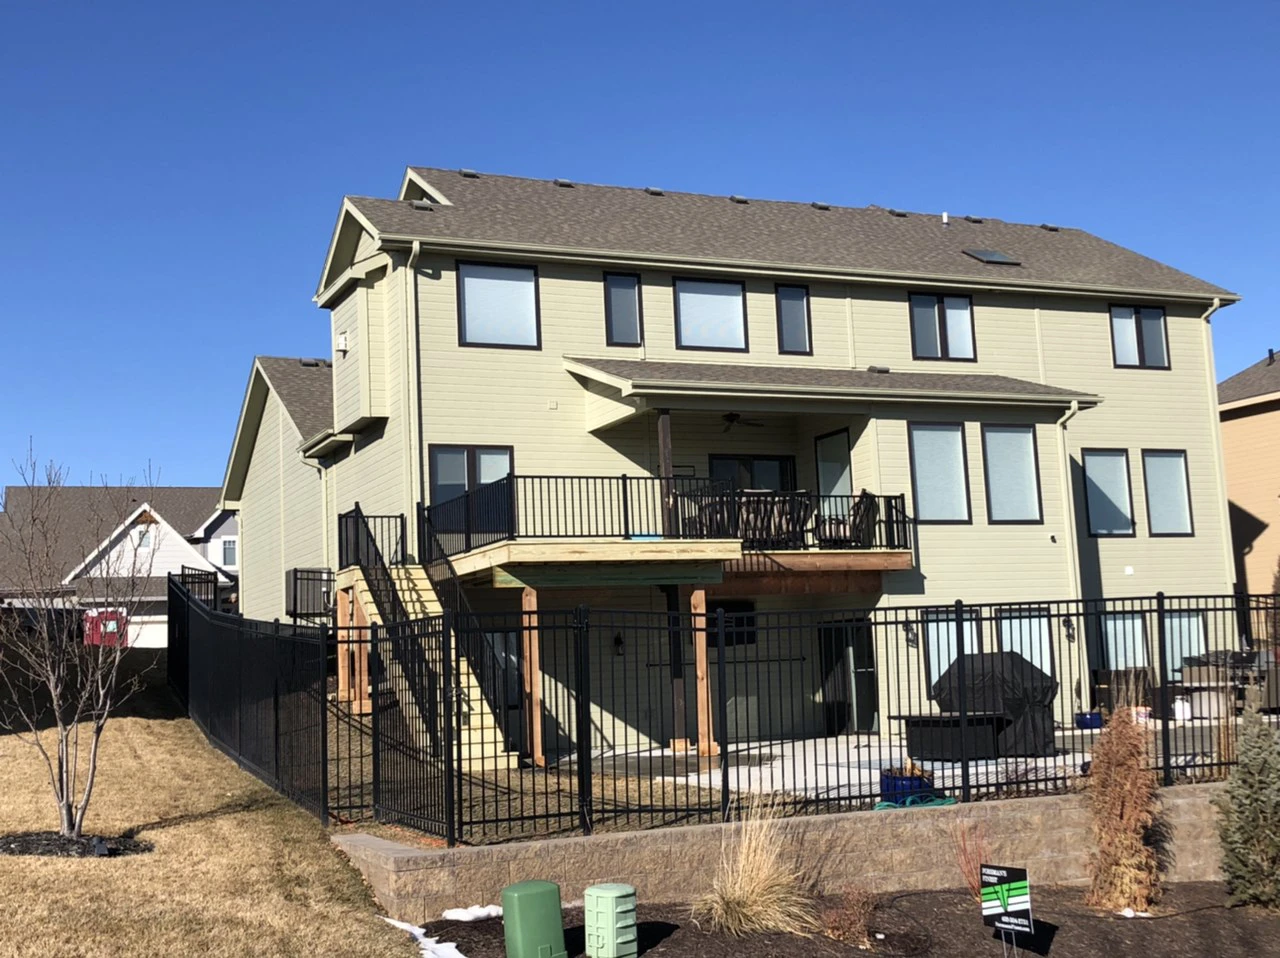
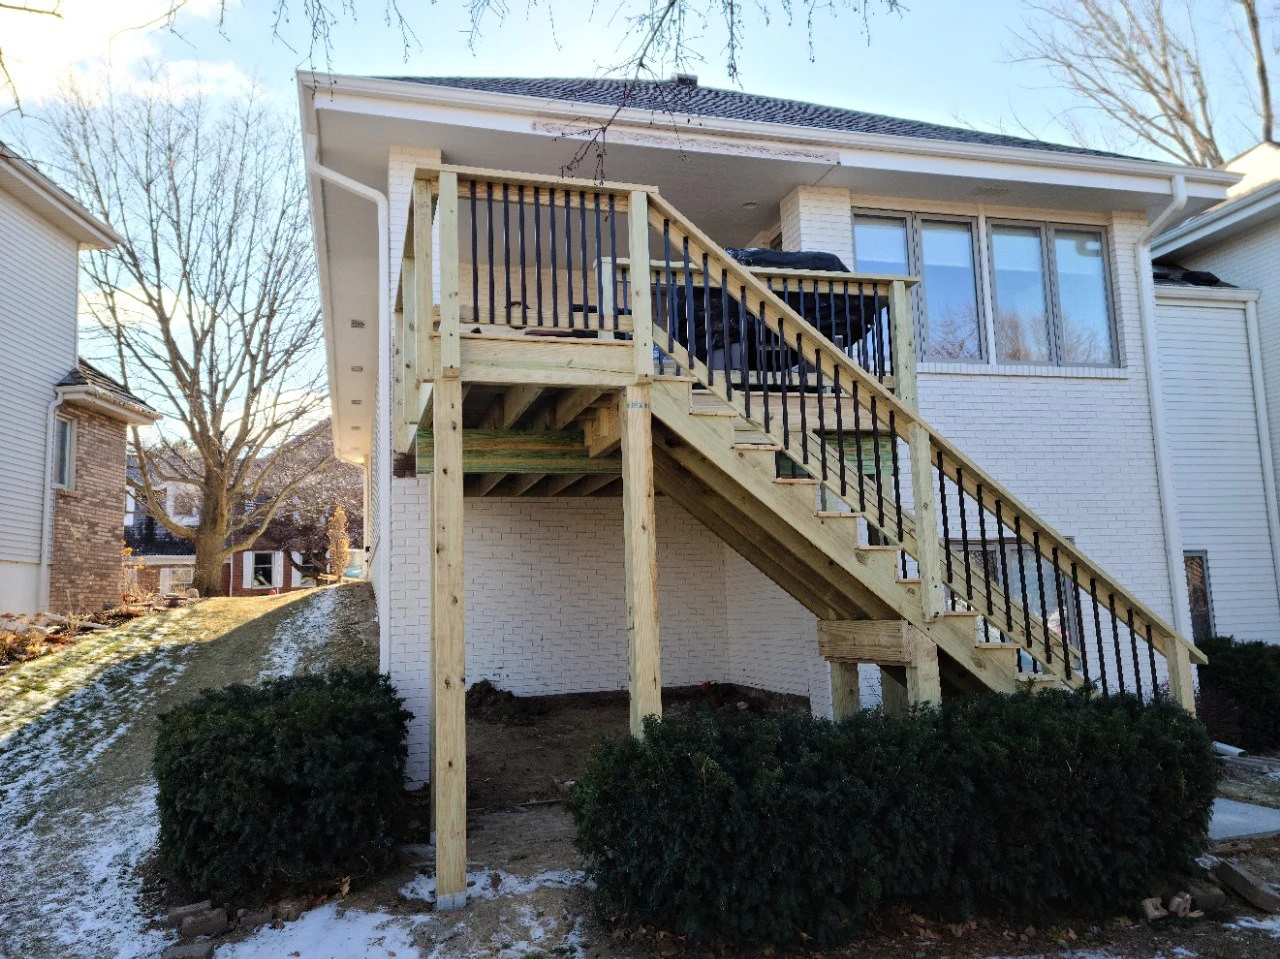
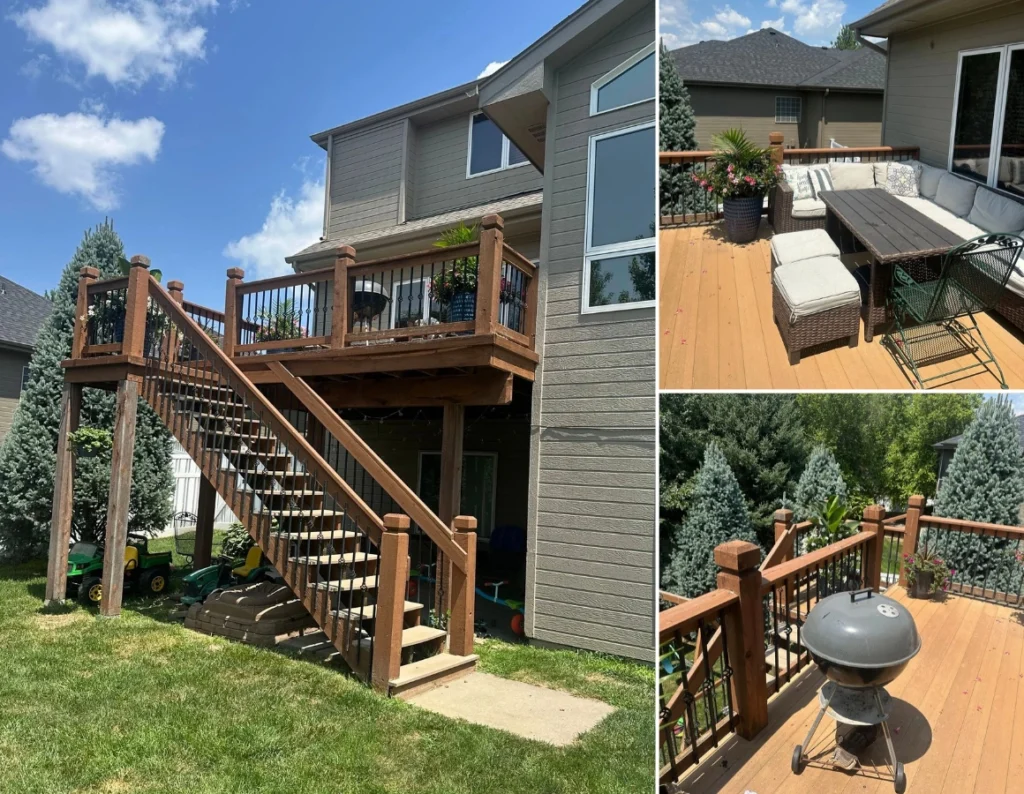
The existing composite deck had reached the point where replacement was about more than appearance. The wood railing and staircase had become unstable, and water was pooling on the deck badly enough that the homeowner had resorted to drilling drainage holes through the surface.
He knew he wanted a new deck. He also knew he wanted more shade.
That initial conversation opened the door to something much bigger.

The Design
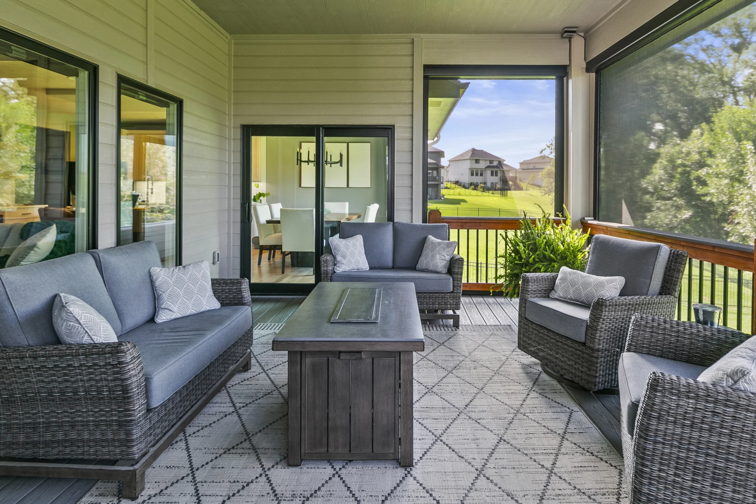
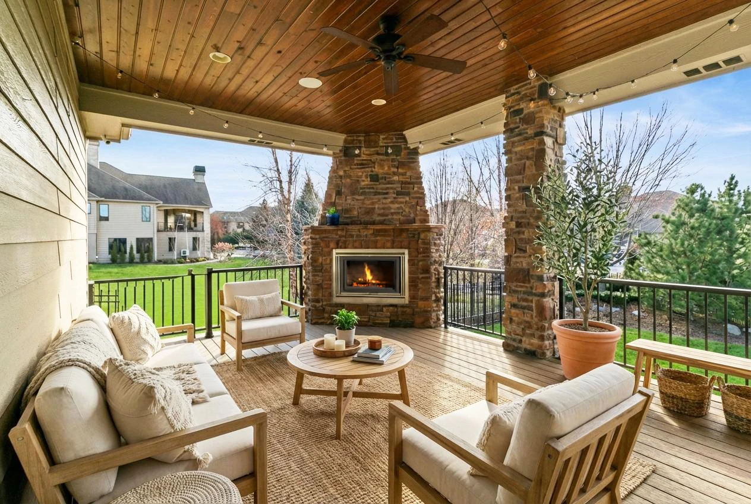
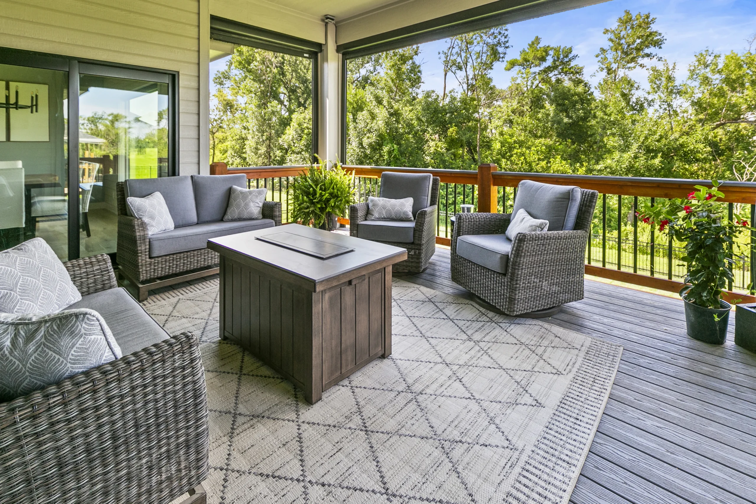
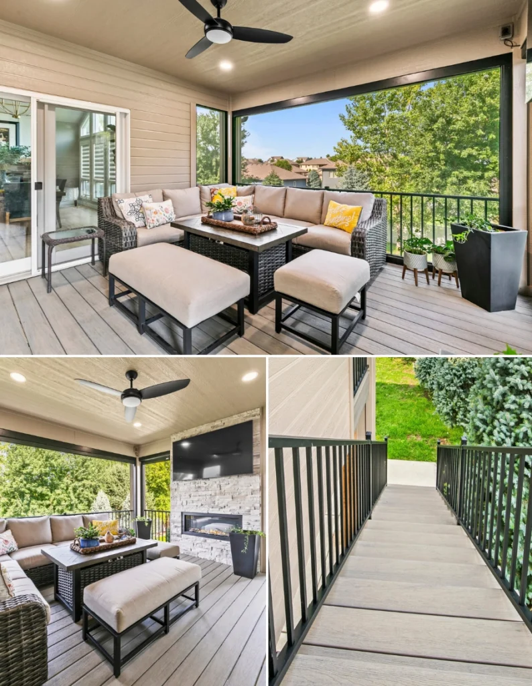
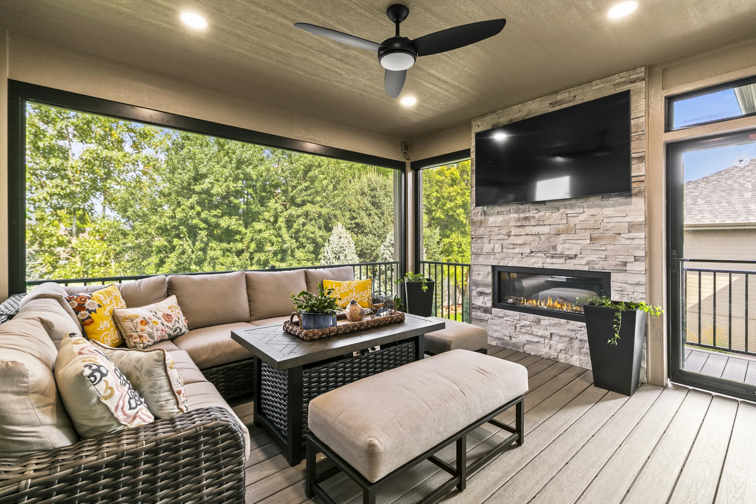
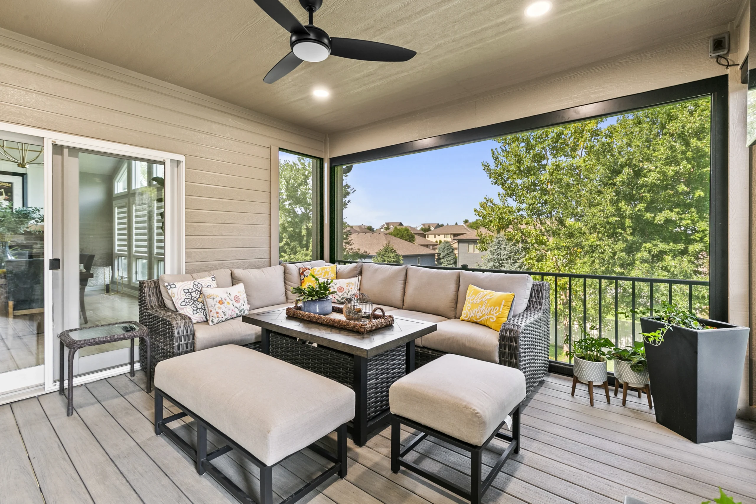
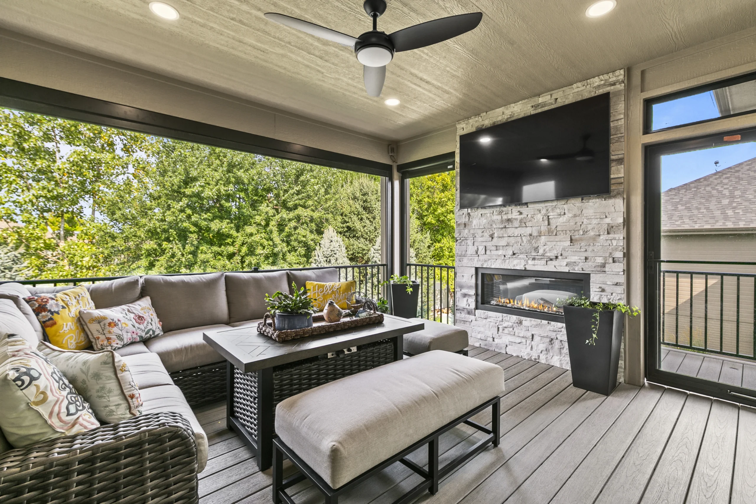
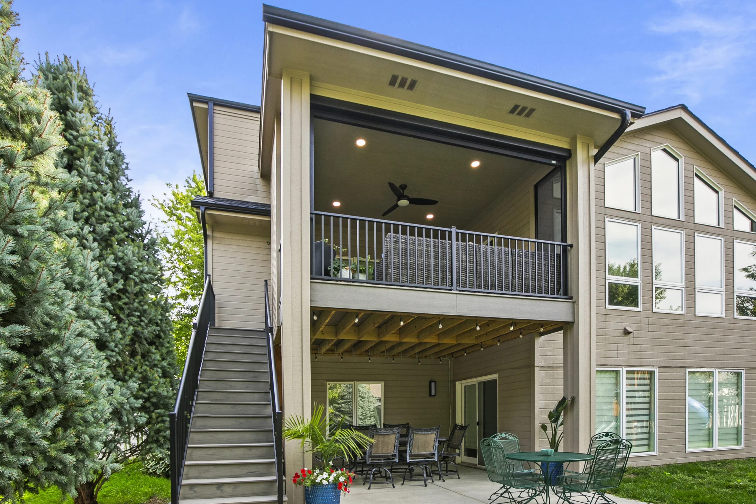
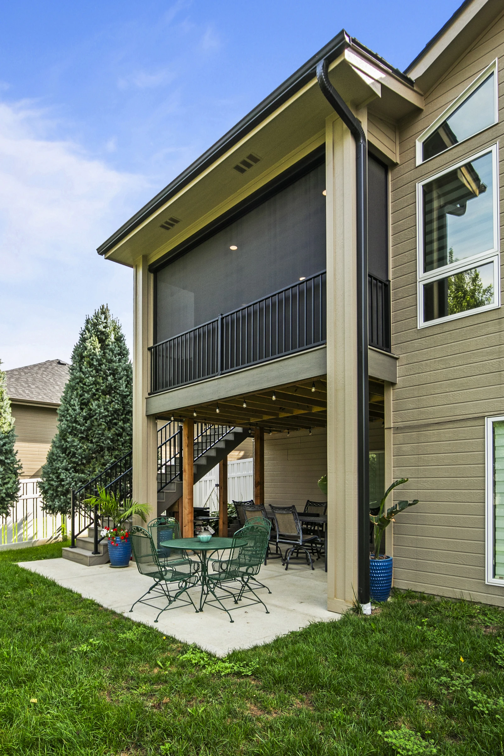
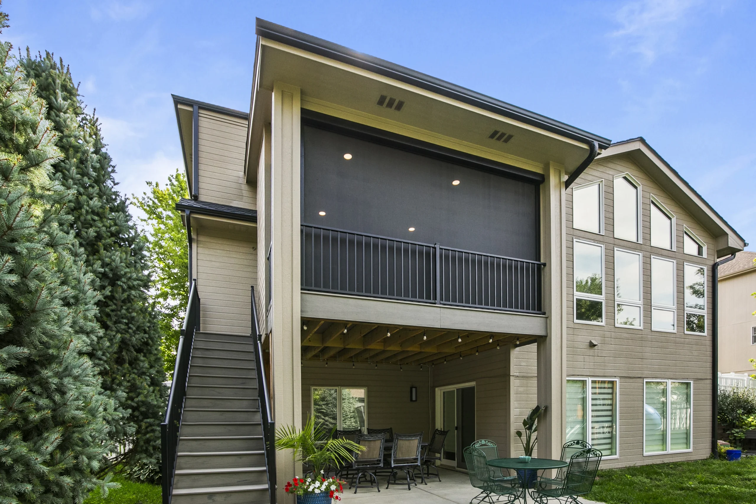
Instead of simply replacing the deck and adding a basic cover, Forsman’s Finest designed a complete roof addition around the new deck. The structure created enough protection and flexibility to incorporate screens, a fireplace, lighting, and other comforts normally associated with an indoor living space.
As the design took shape, what had originally been imagined as a covered deck evolved into an entirely new way for the family to use their home.
Materials & Details
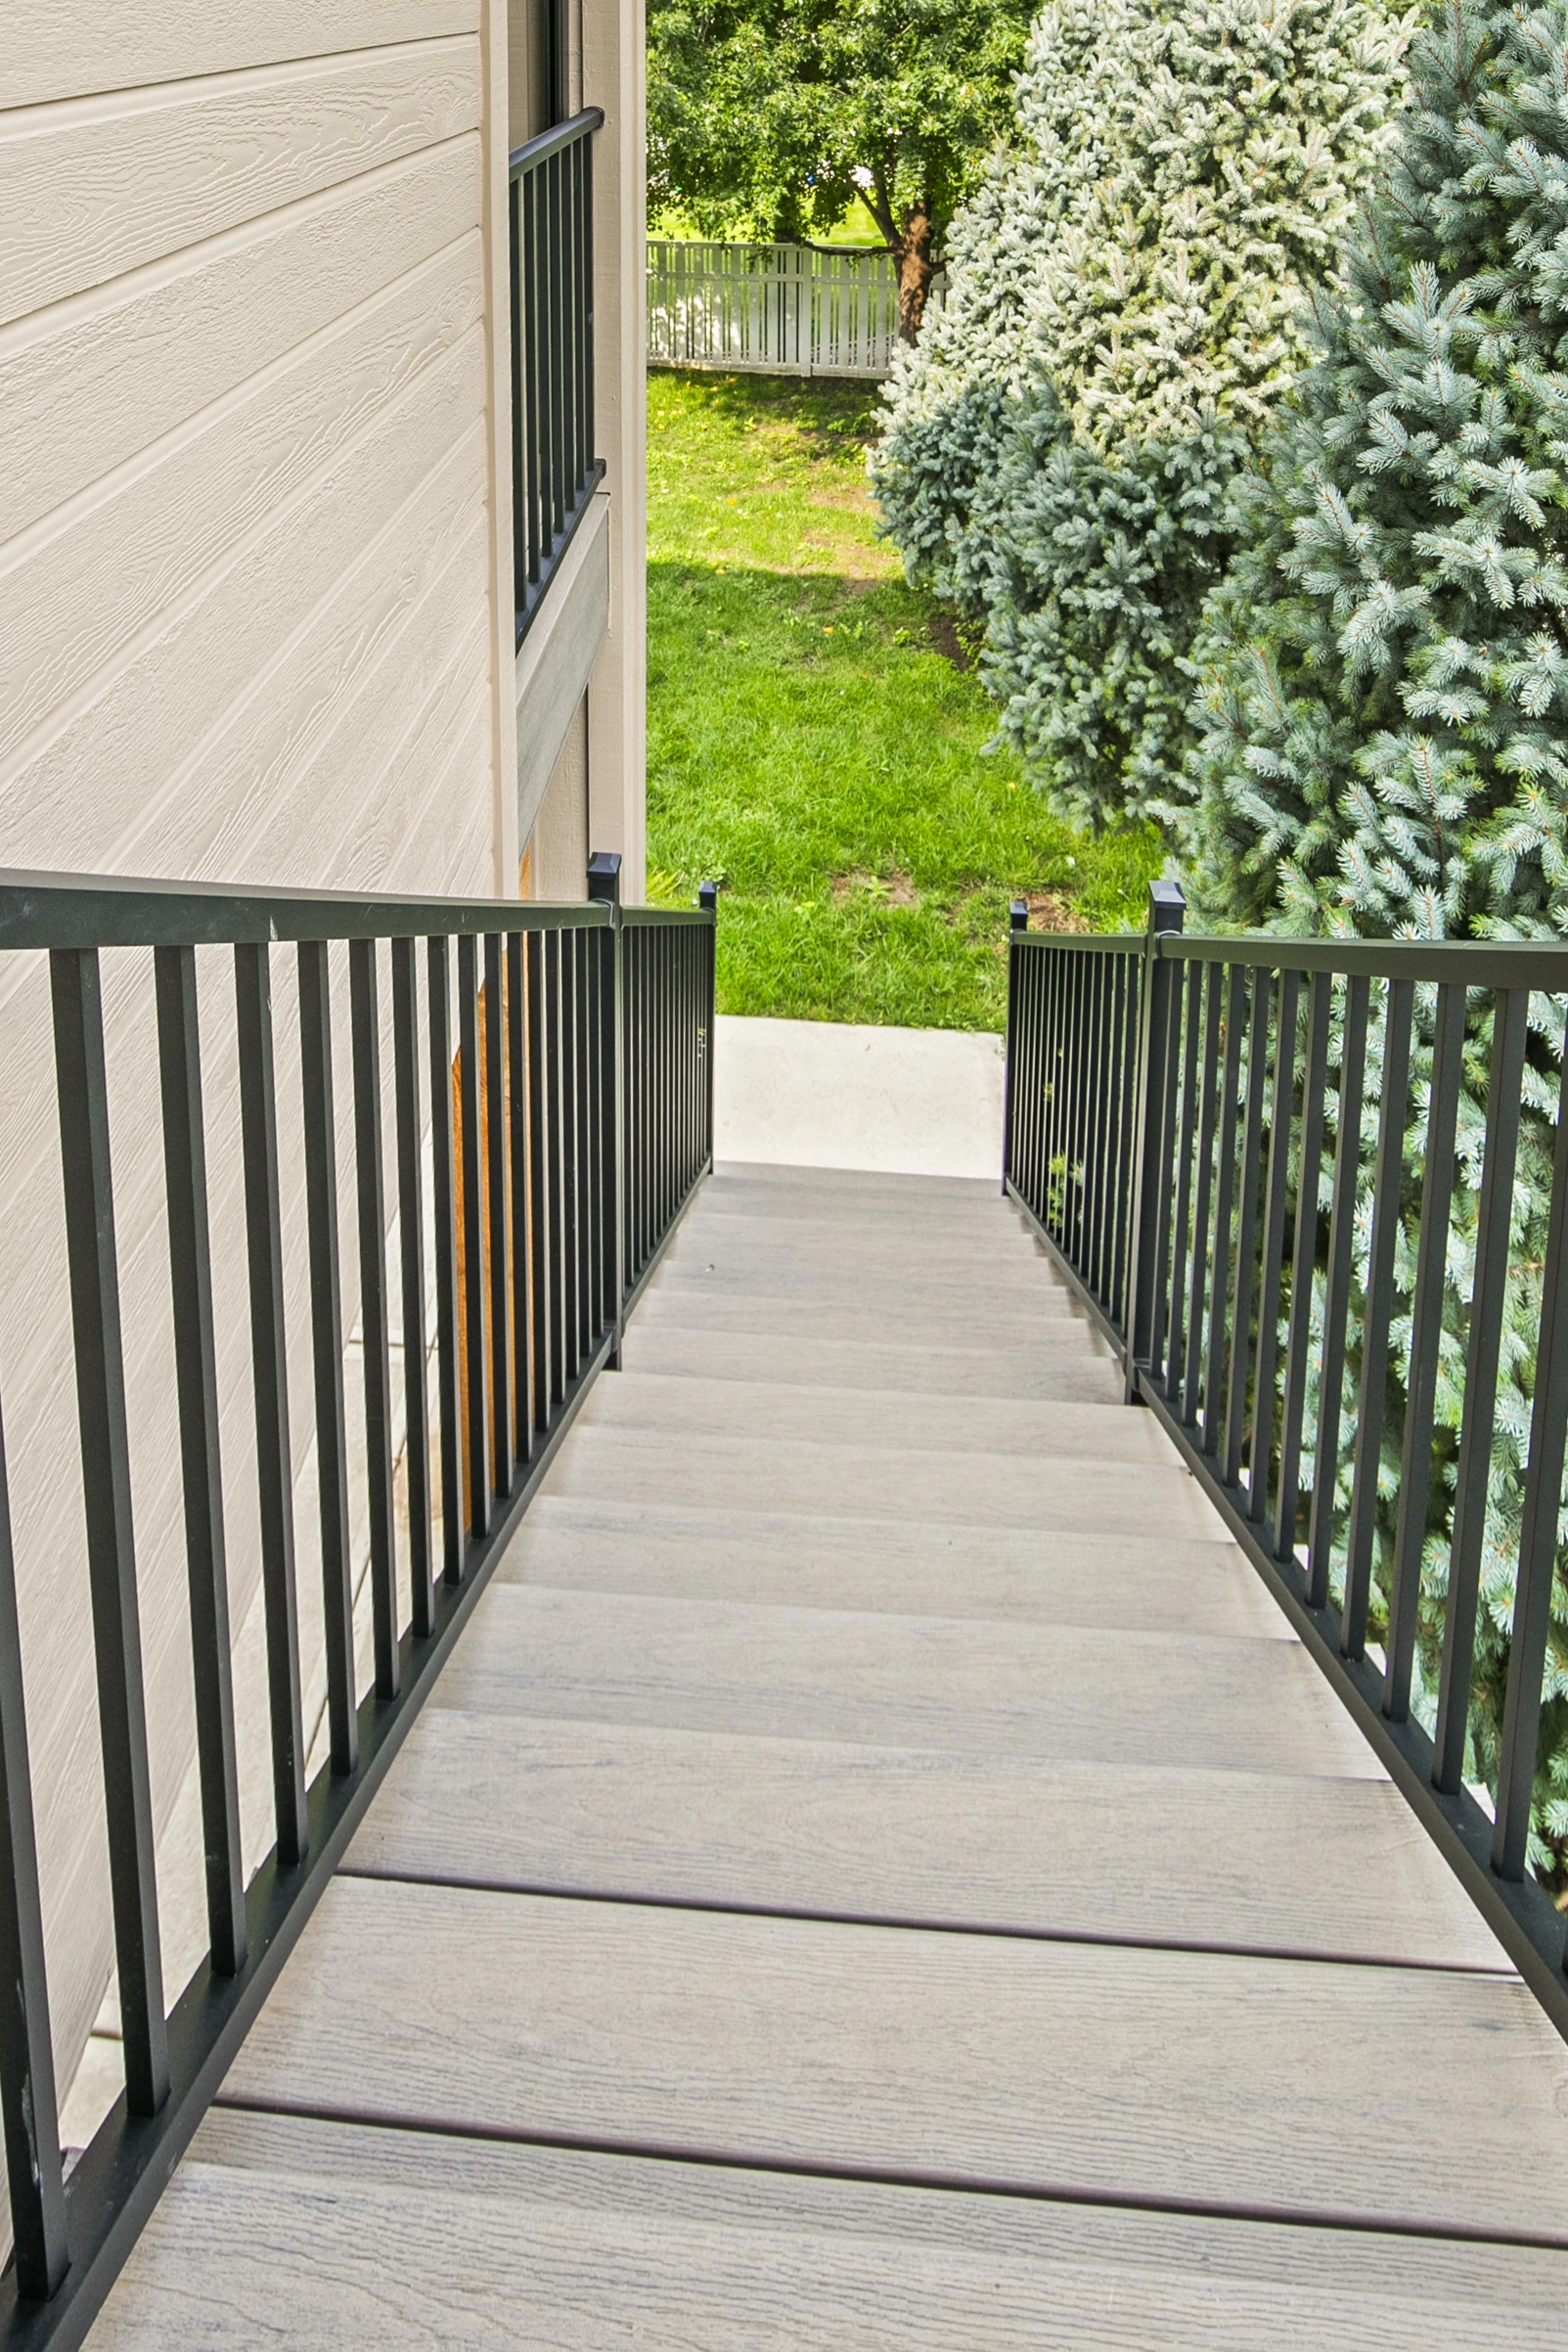
TimberTech Driftwood Decking
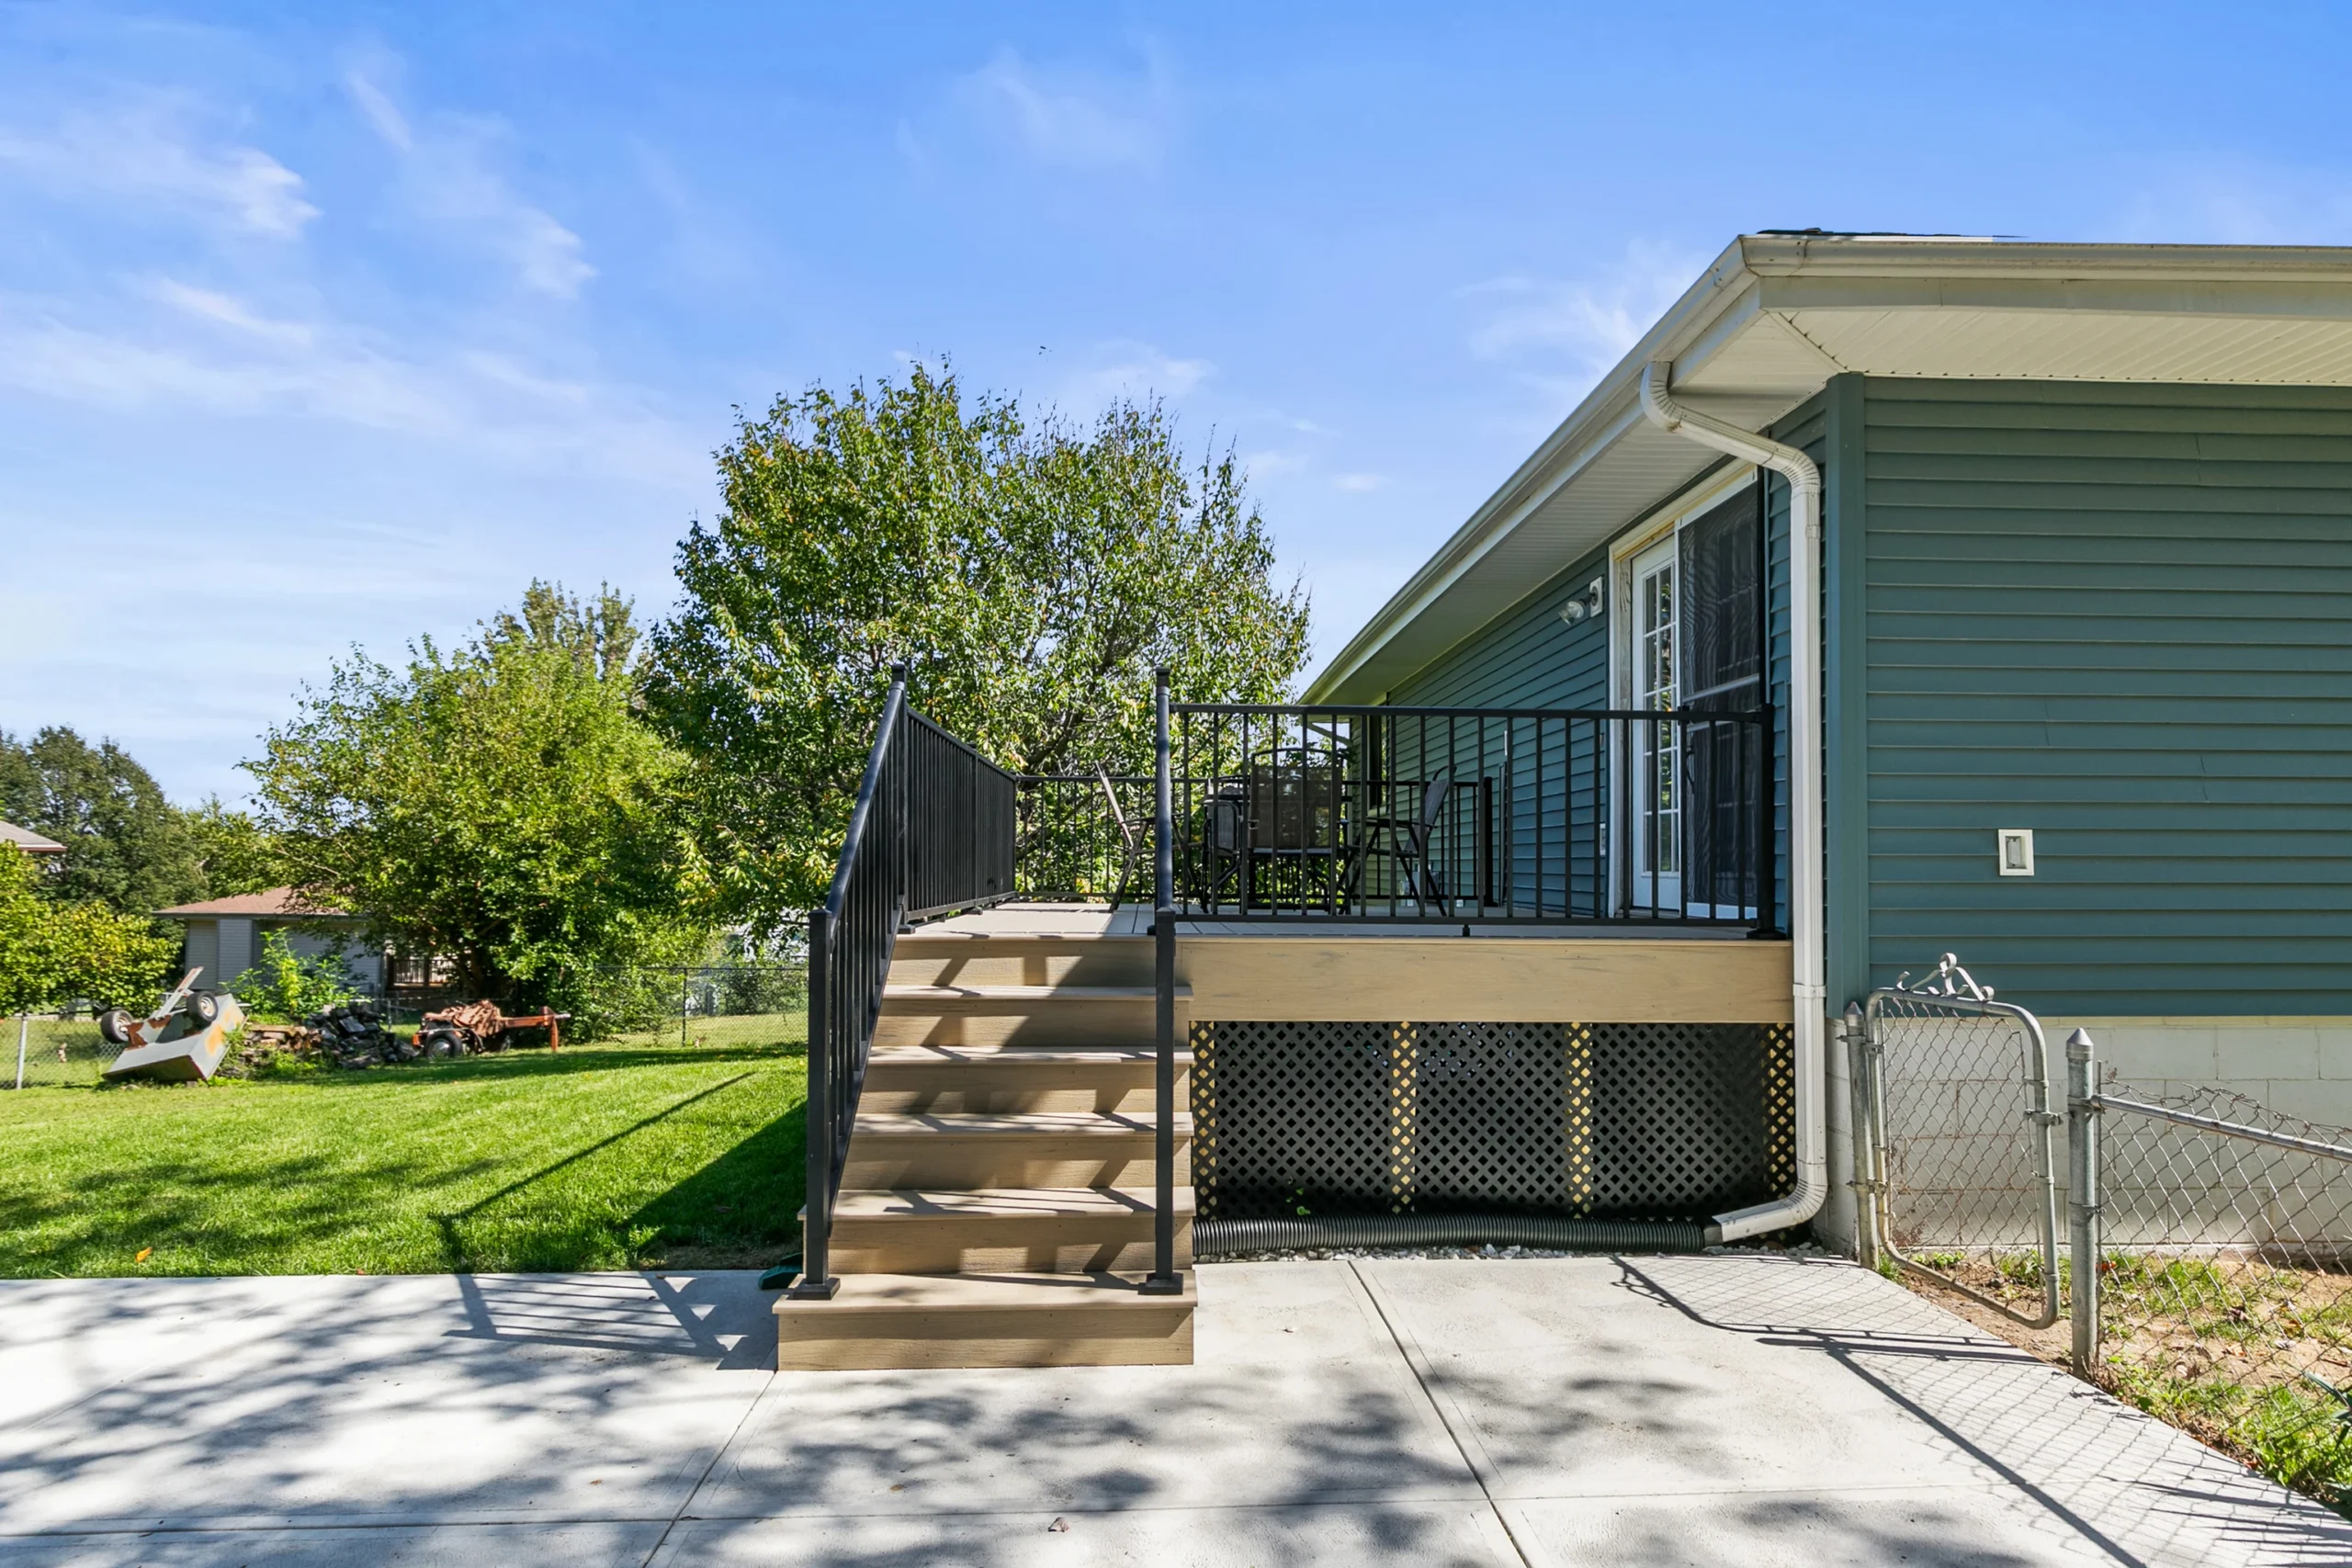
Low-maintenance composite decking provides the durable foundation for the new outdoor living space.
Black Westbury Aluminum Railing
Clean black railing creates contrast while keeping sightlines open.
Progressive Motorized Screens
Motorized screens can close off the space when needed while preserving the open-air feel when the weather cooperates.
Custom Stone Electric Fireplace
A substantial stone fireplace creates a visual focal point and adds warmth and atmosphere to the room.
Recessed Lighting + Ceiling Fan
Built-in lighting and air movement make the space comfortable and functional well beyond daylight hours.
The Result
The finished project became much more than the shaded replacement deck the homeowner initially envisioned. It functions as a true exterior living room — a place where the kids can play video games, the family can spend time together, and even an afternoon nap feels right at home.
It is the kind of project that demonstrates how a conversation about fixing what’s wrong can lead to discovering what’s possible.
*Featured in Elkhorn City Lifestyle and Papillion City Lifestyle magazines.


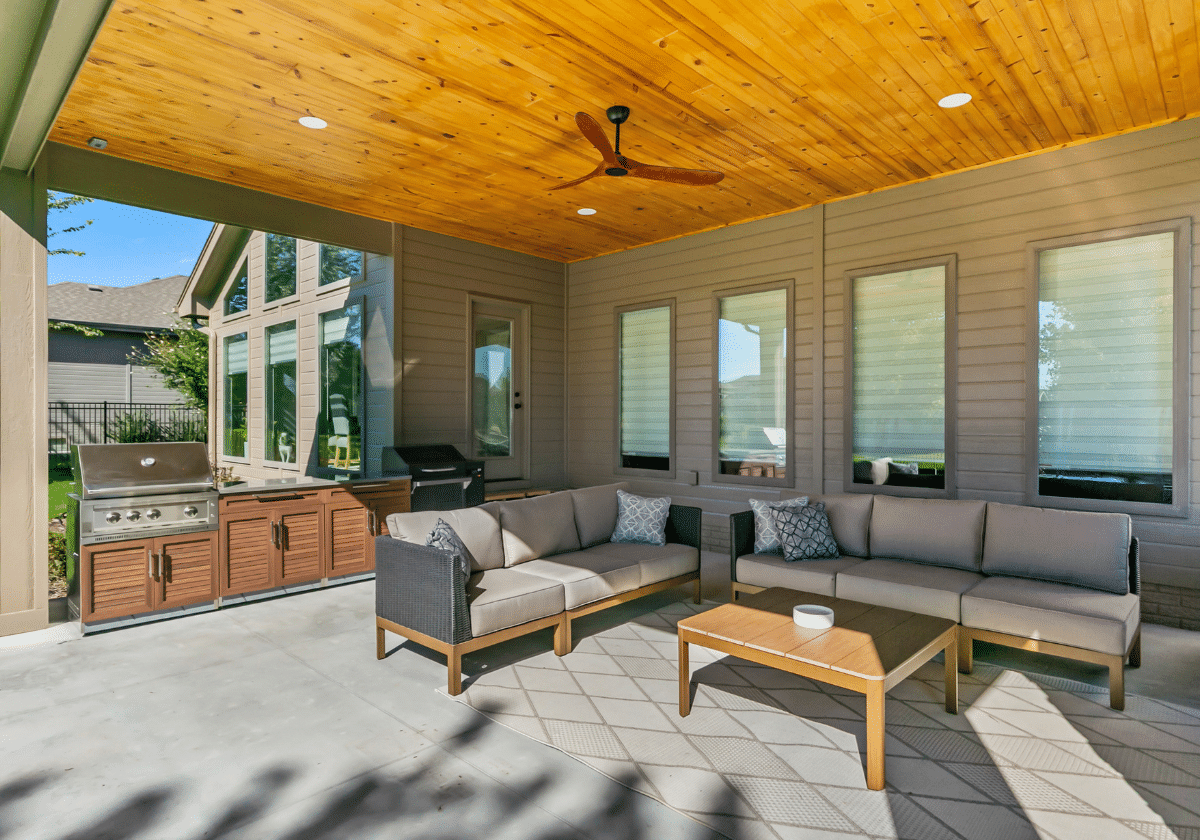
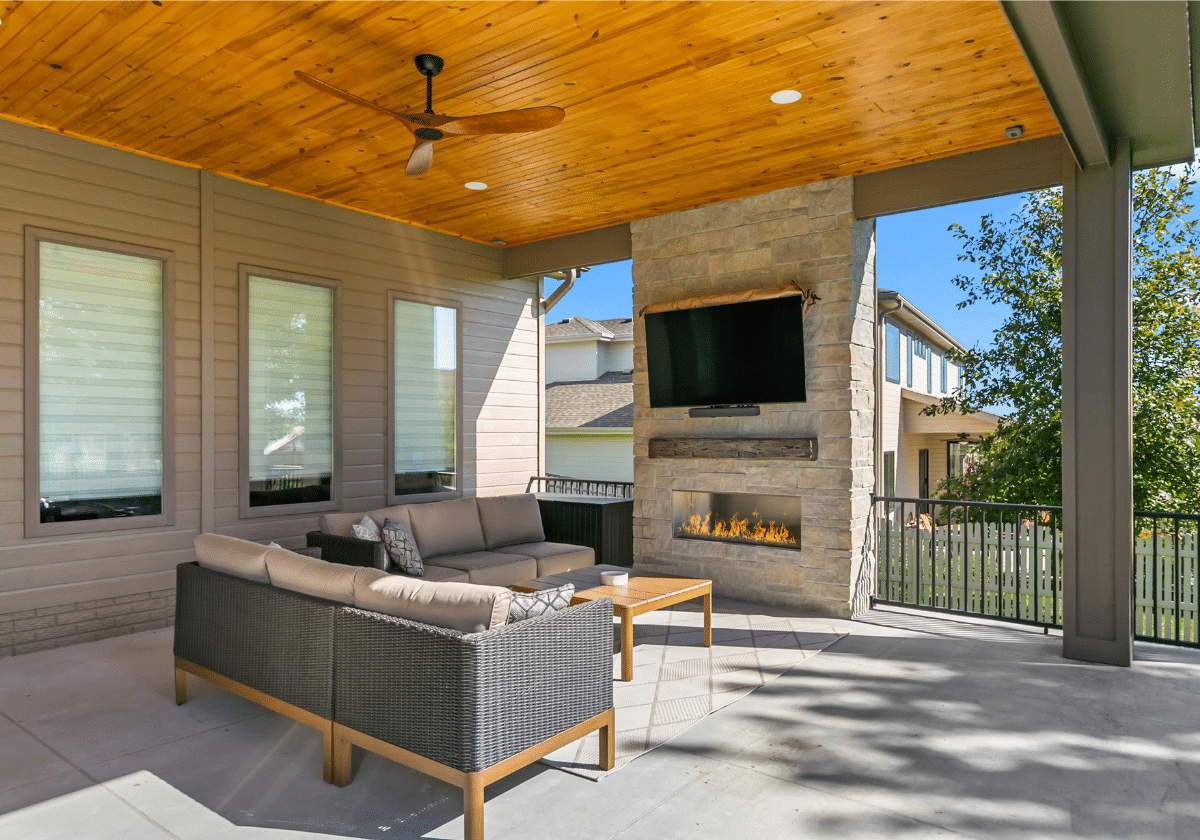
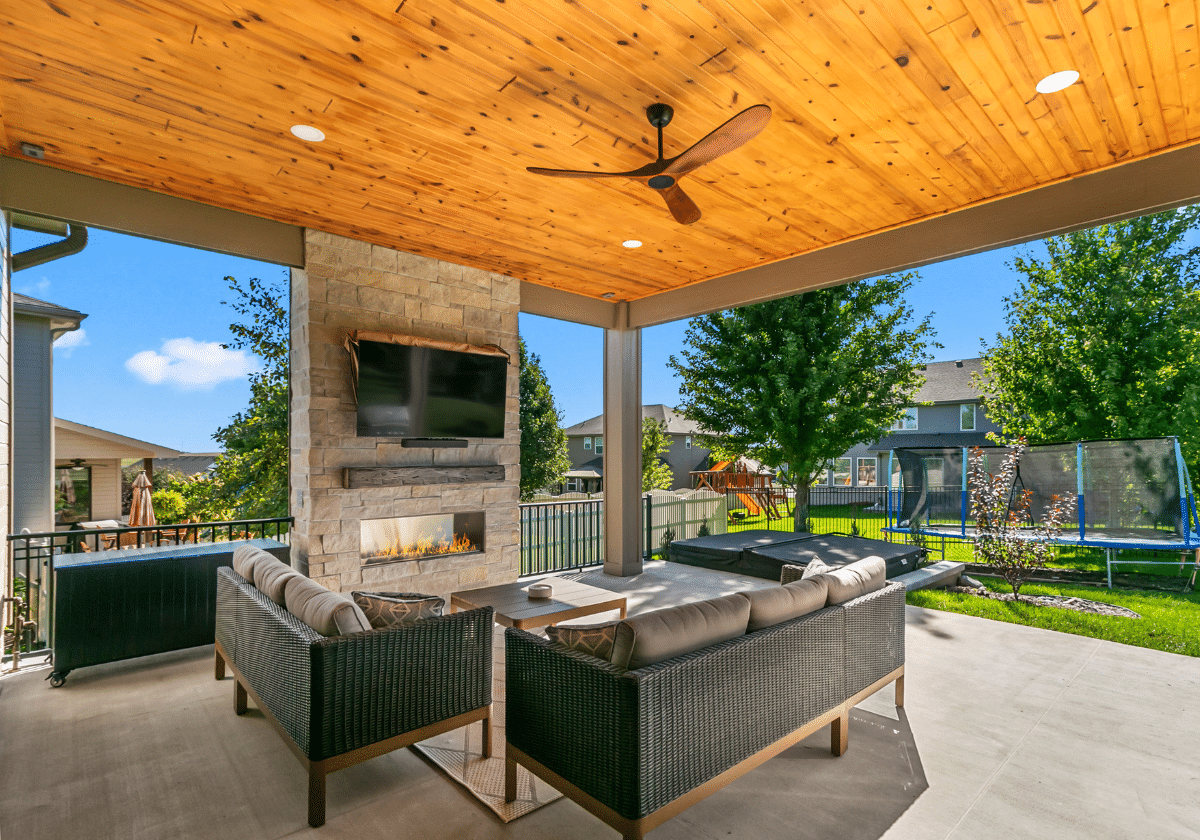
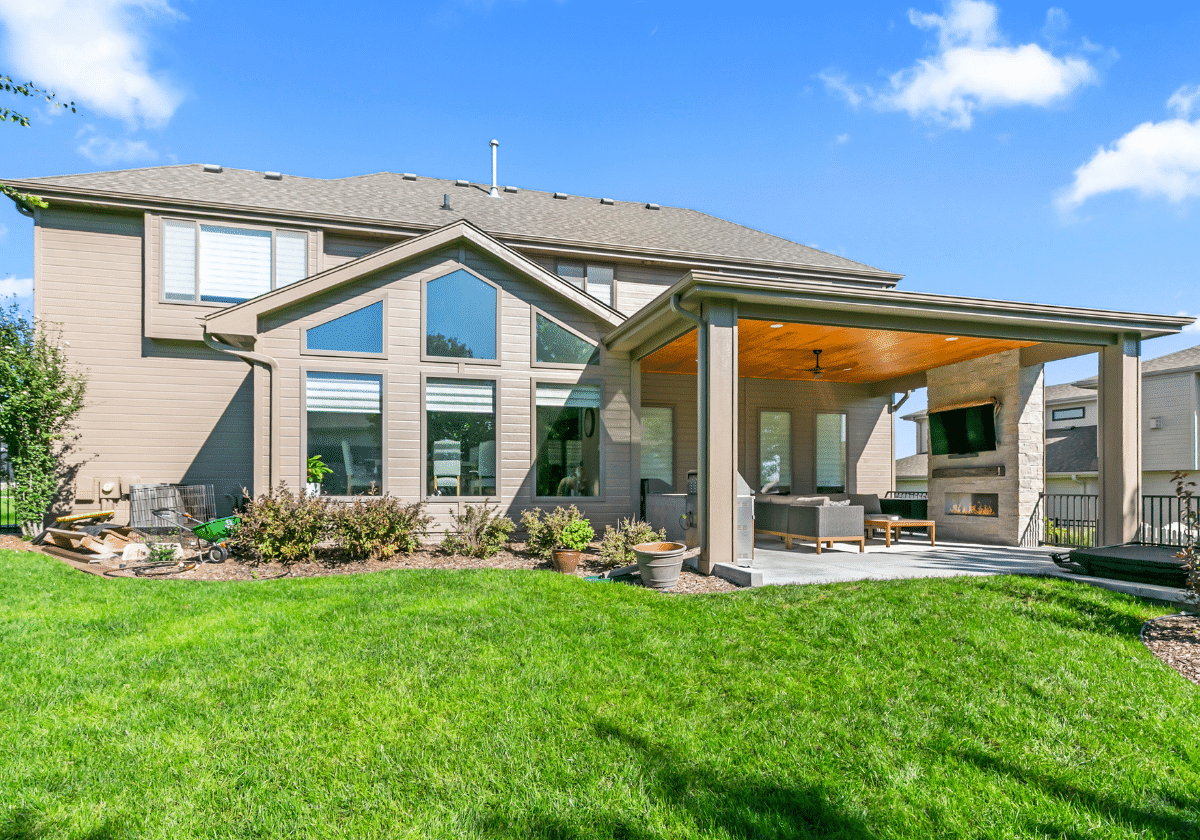
The Waggoner project
A Custom Covered Patio Designed Around the Bigger Backyard Plan
Werner Park Area | Papillion

The Starting Point
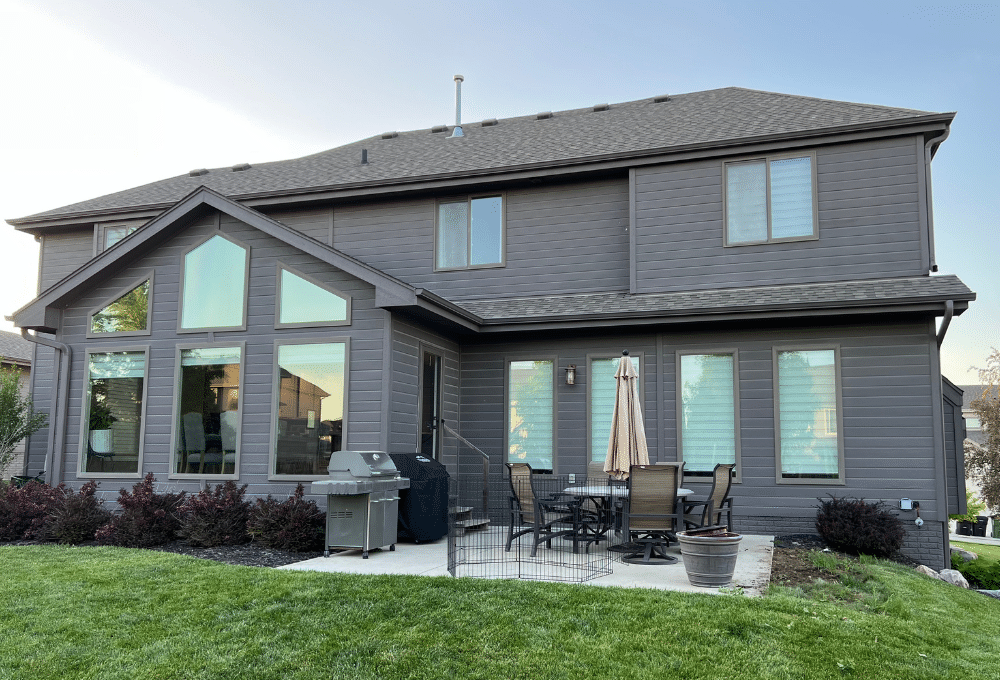
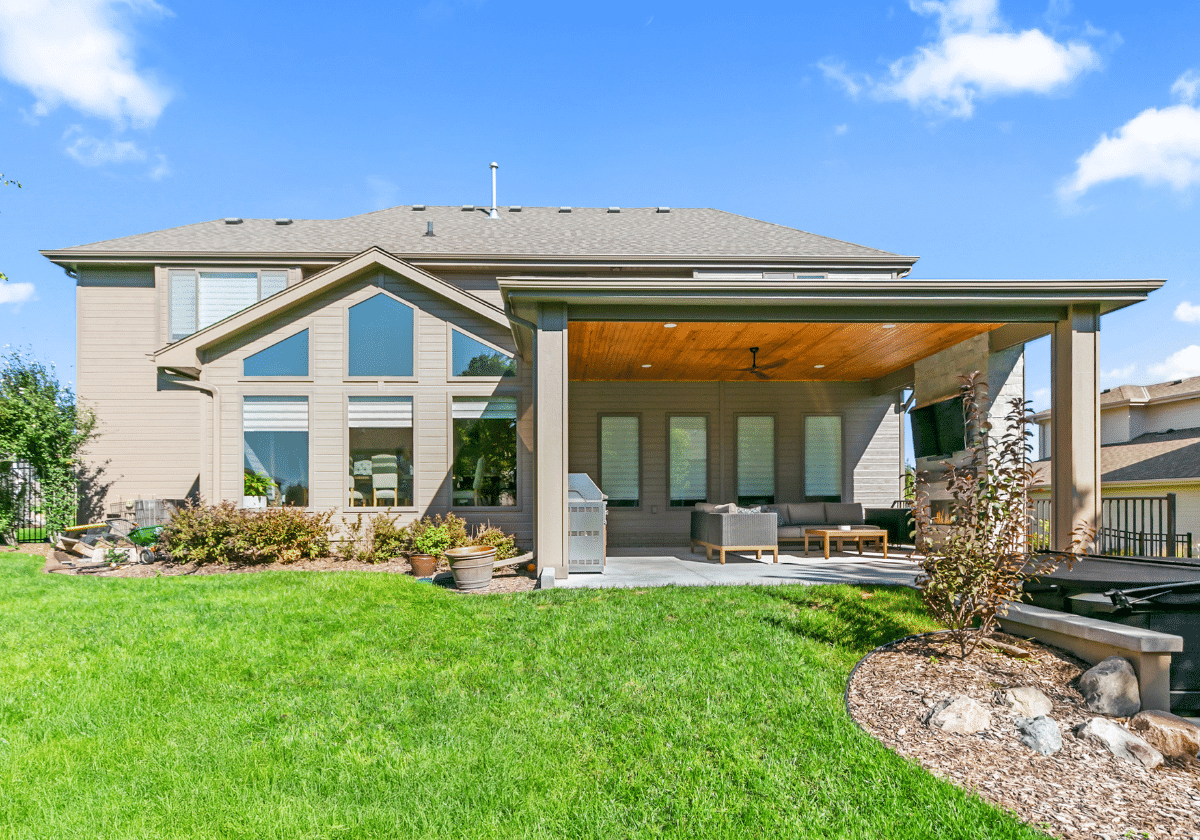
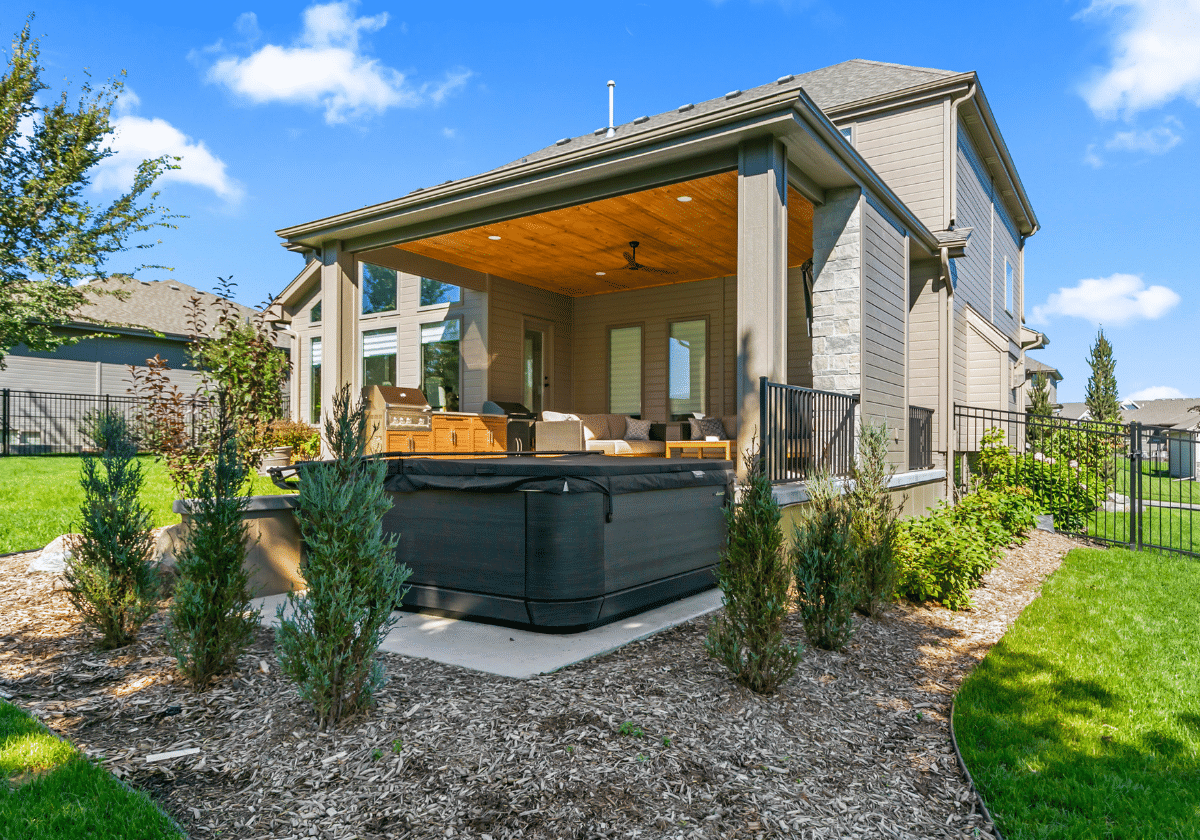
This homeowner came to Forsman’s Finest with a fairly complete vision for his backyard. He wanted to extend the existing patio to the corner of the home, cover the space, incorporate a retaining wall, and create a lower area for a hot tub.
The goal wasn’t simply to put a roof over a patio. It was to make several outdoor living ideas work together as one finished backyard.
The Design
Following the consultation, Forsman’s Finest developed the roof design while the homeowner coordinated the patio extension and retaining wall with another contractor.
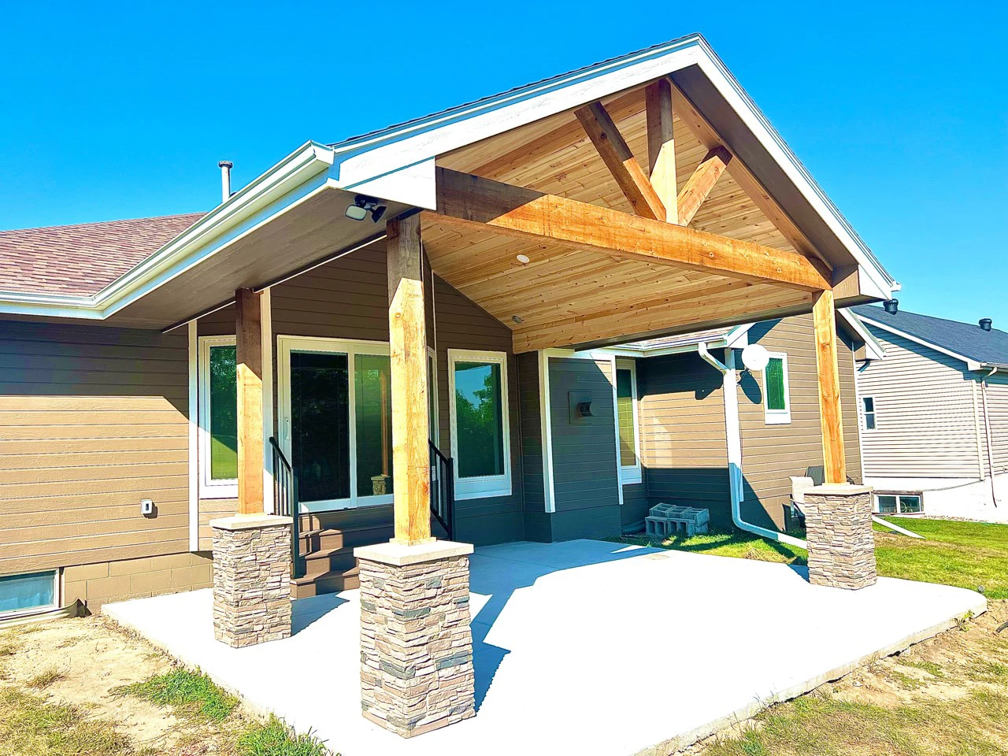
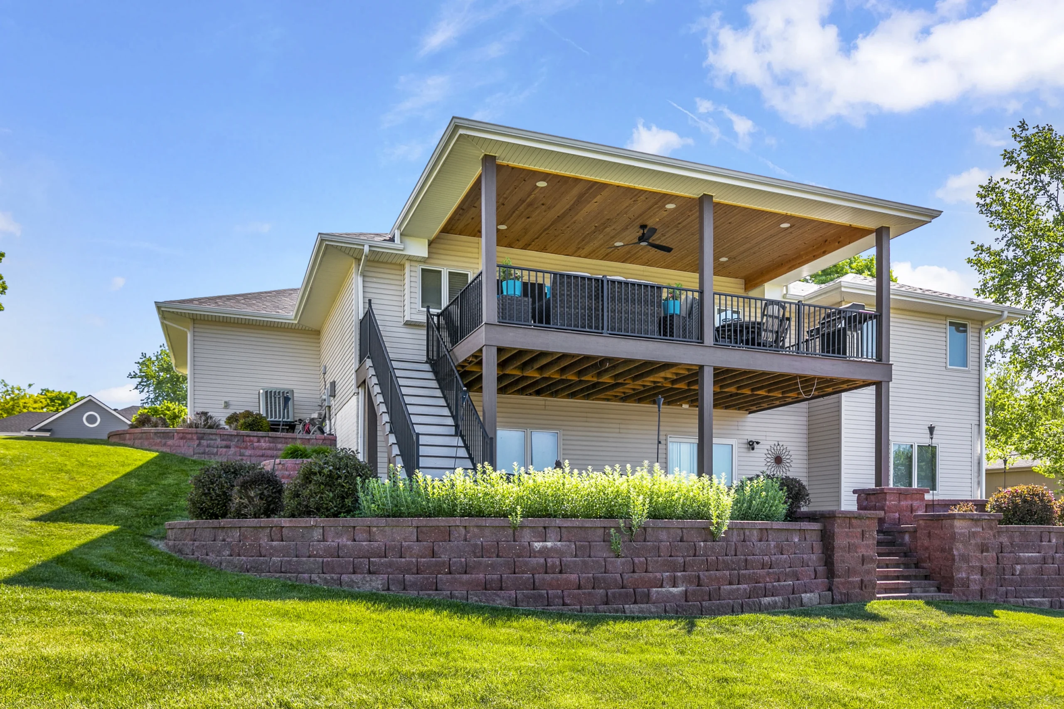
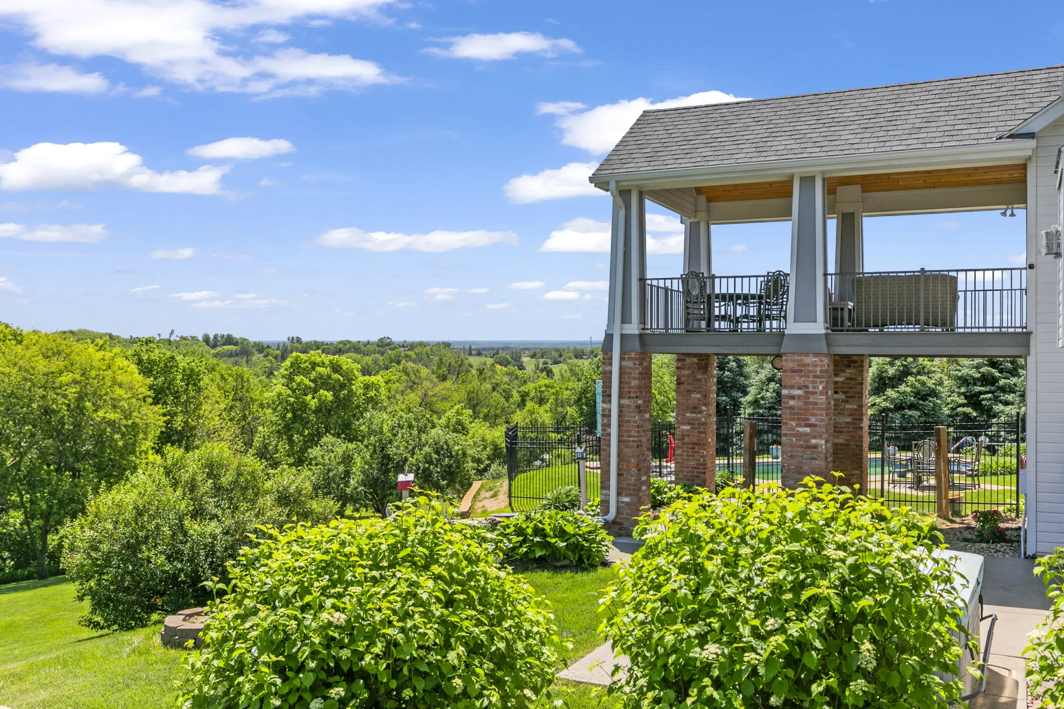
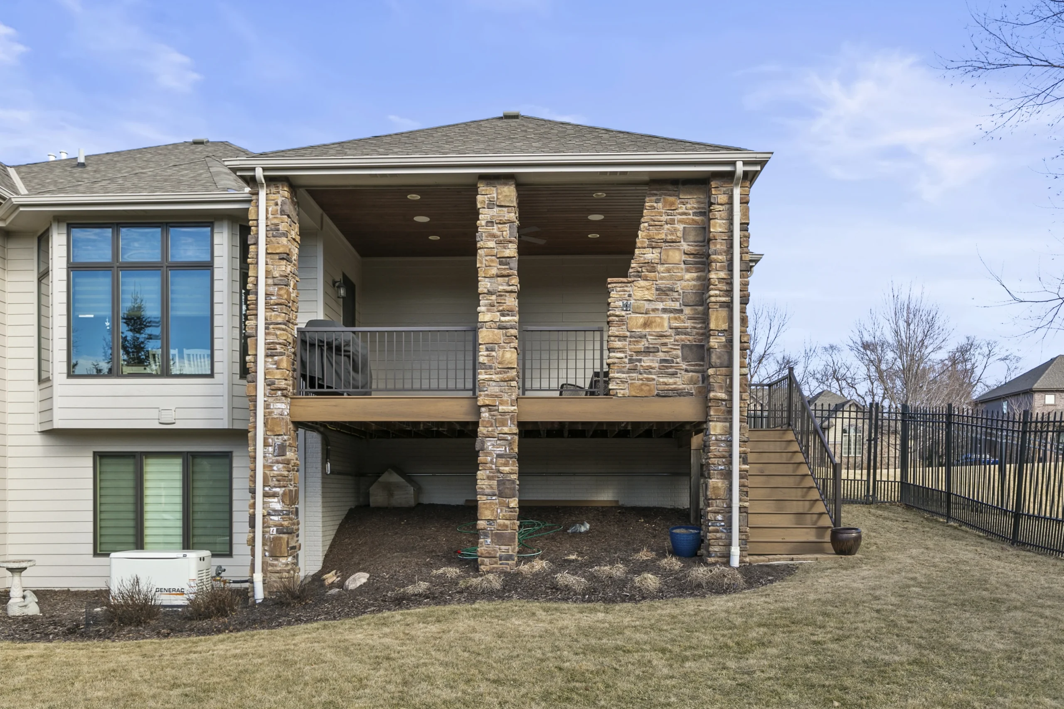
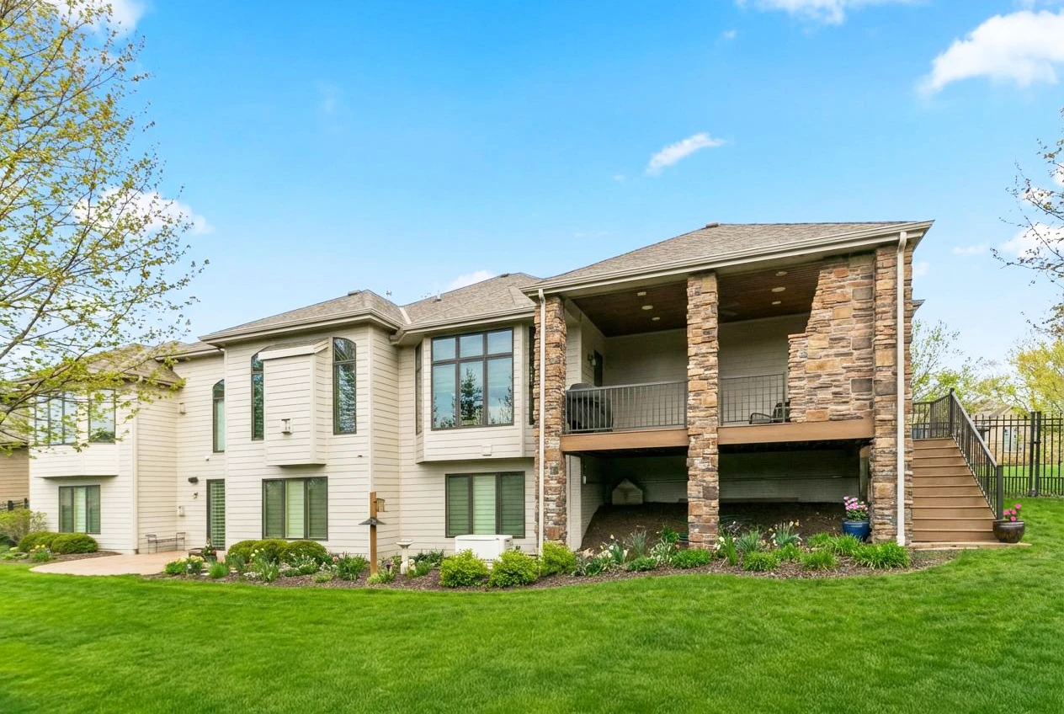
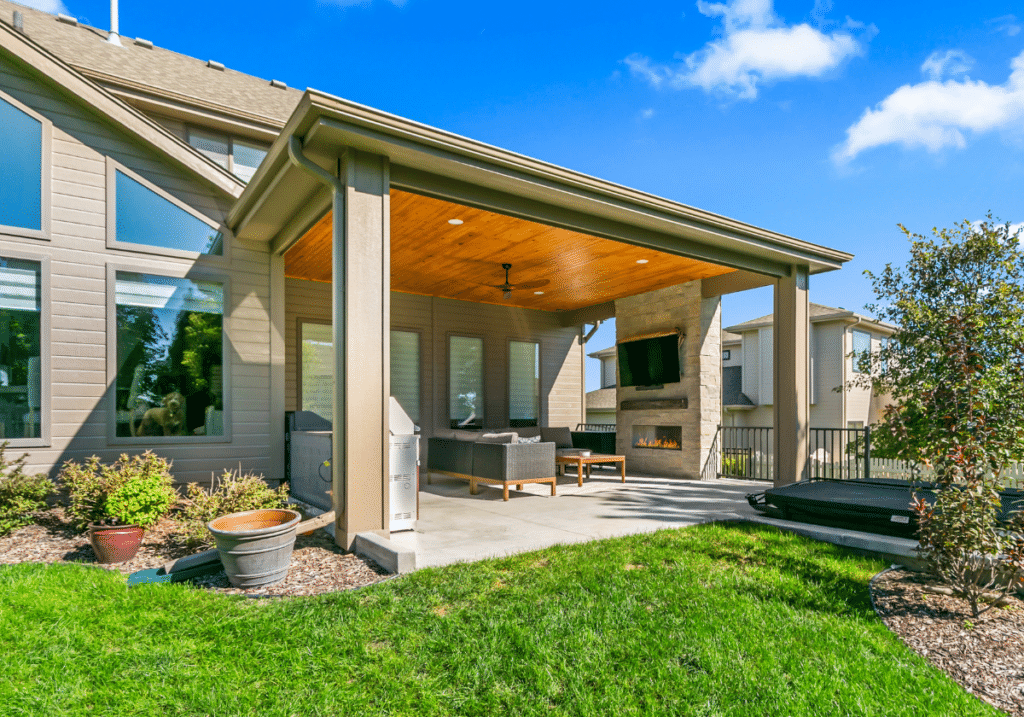
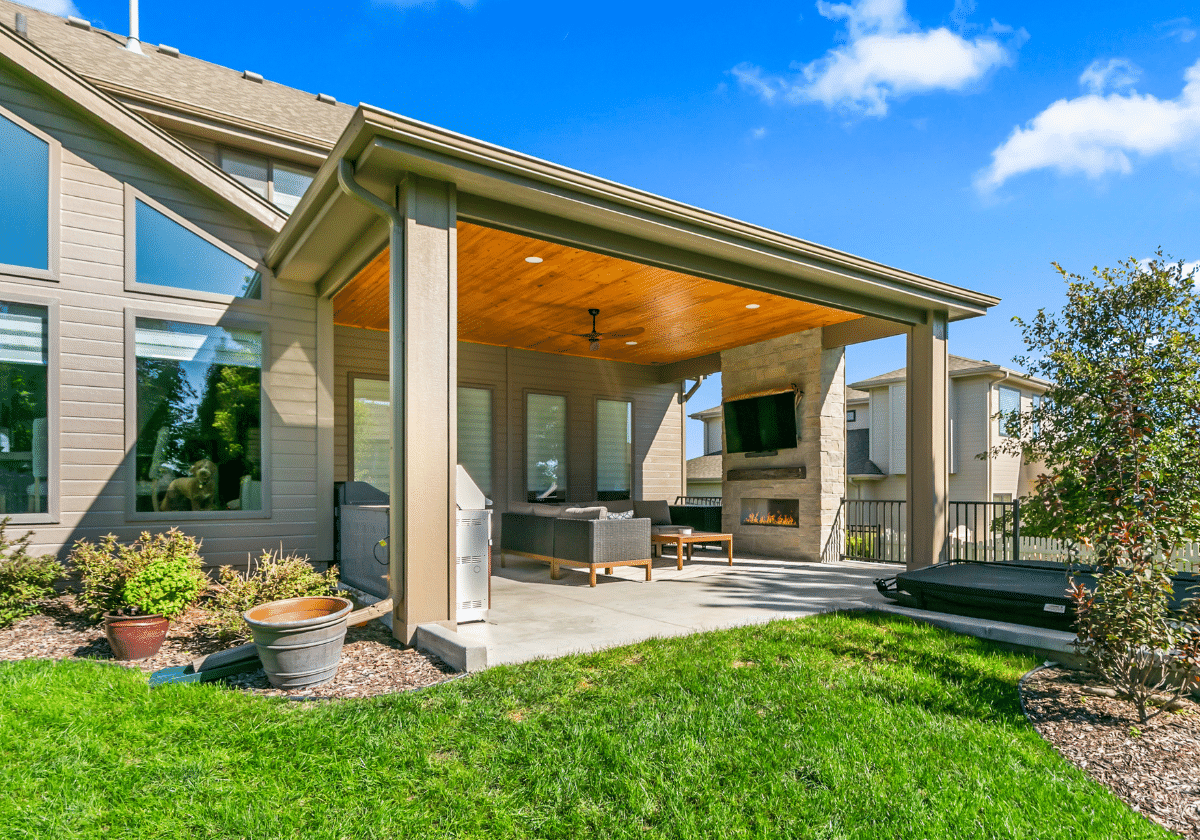
Engineering played an especially important role in the covered structure. Longer spans made it possible to minimize the number of support posts, preserving openness and sightlines beneath the roof.
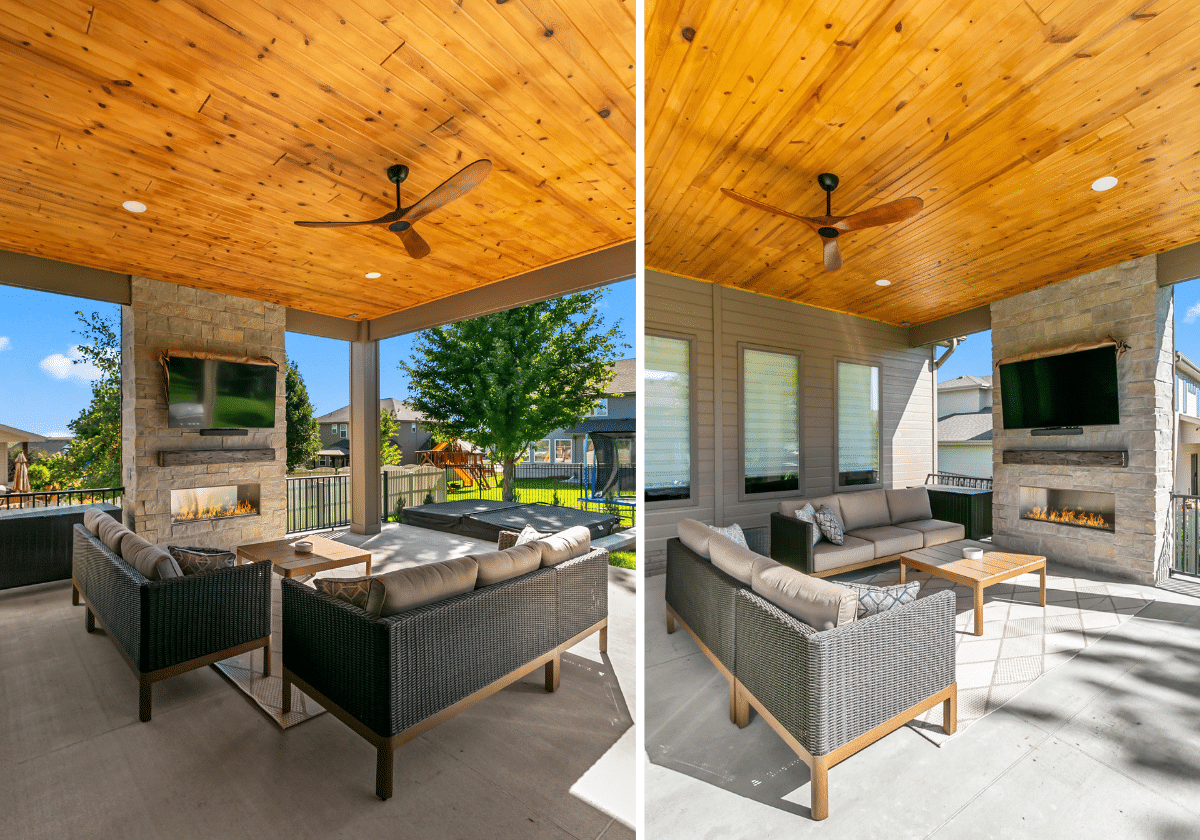
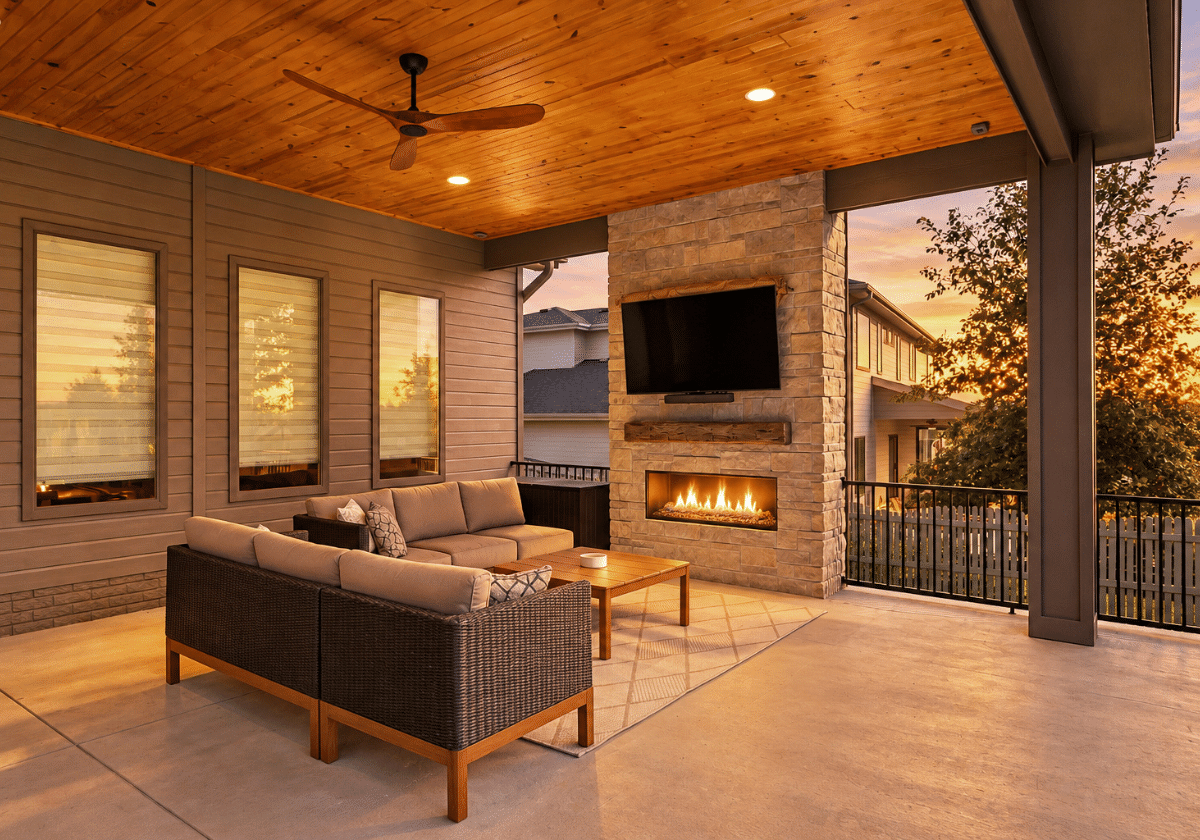
That additional flexibility also created room for a substantial stone fireplace and television wall, turning the covered area into a true entertaining space rather than simply a source of shade.
Materials & Details
Coordinating Exterior Finishes
Siding was selected to complement the existing home so the addition feels integrated rather than added on.
Stone Fireplace + TV Wall
The custom stone feature wall anchors the space and creates a natural gathering area.
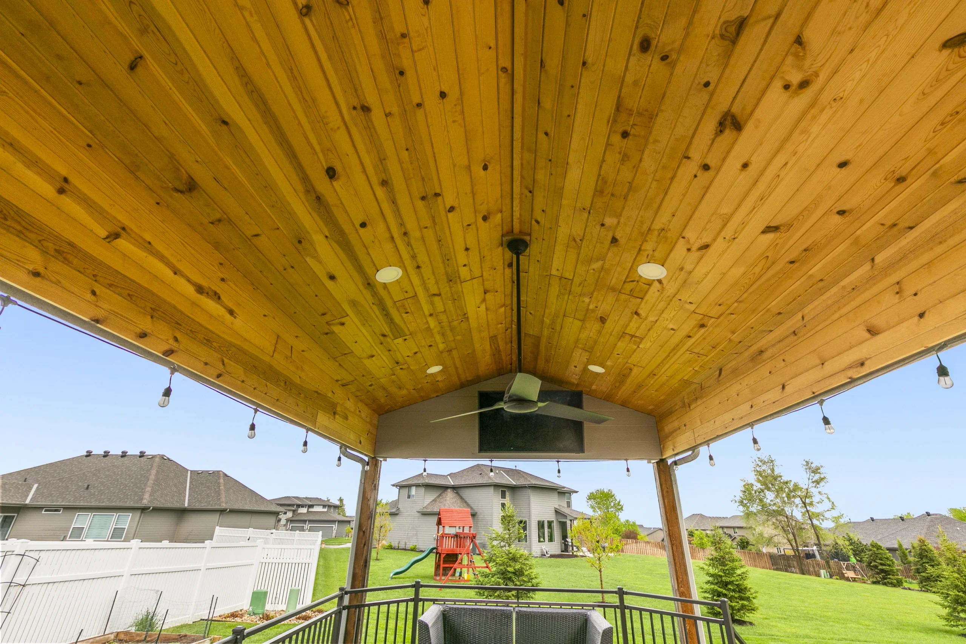
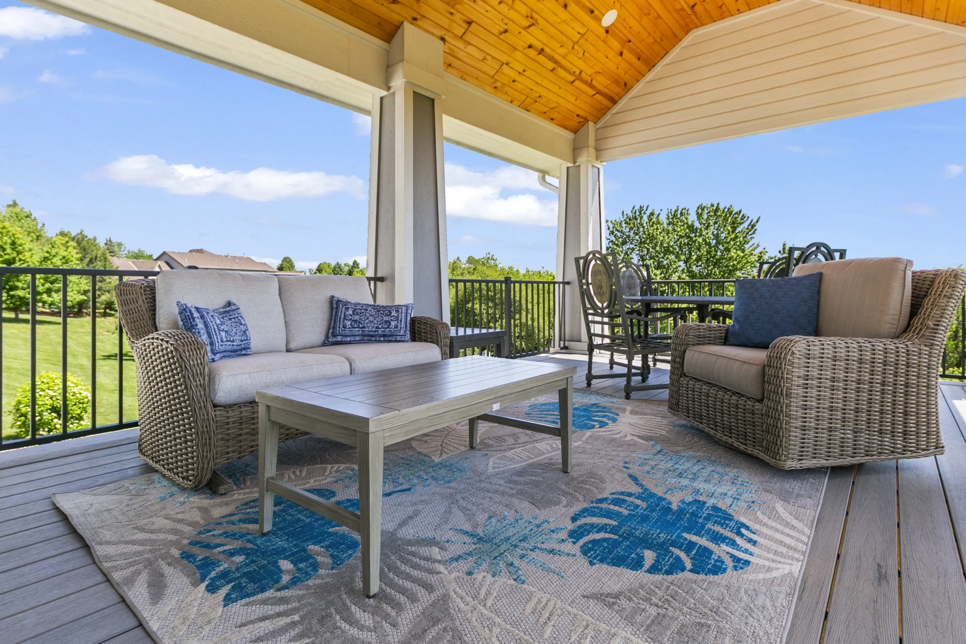
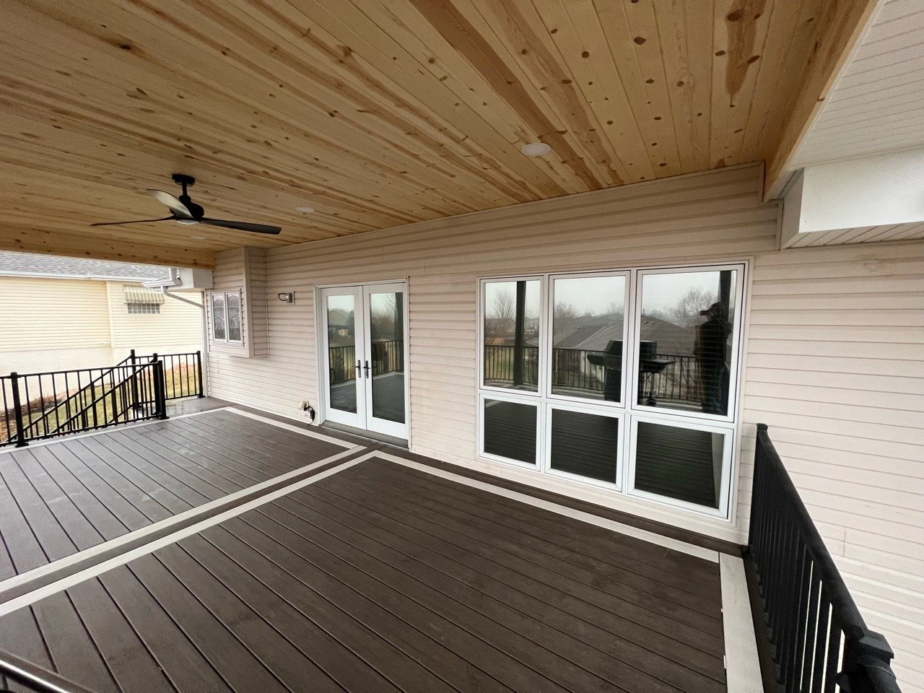
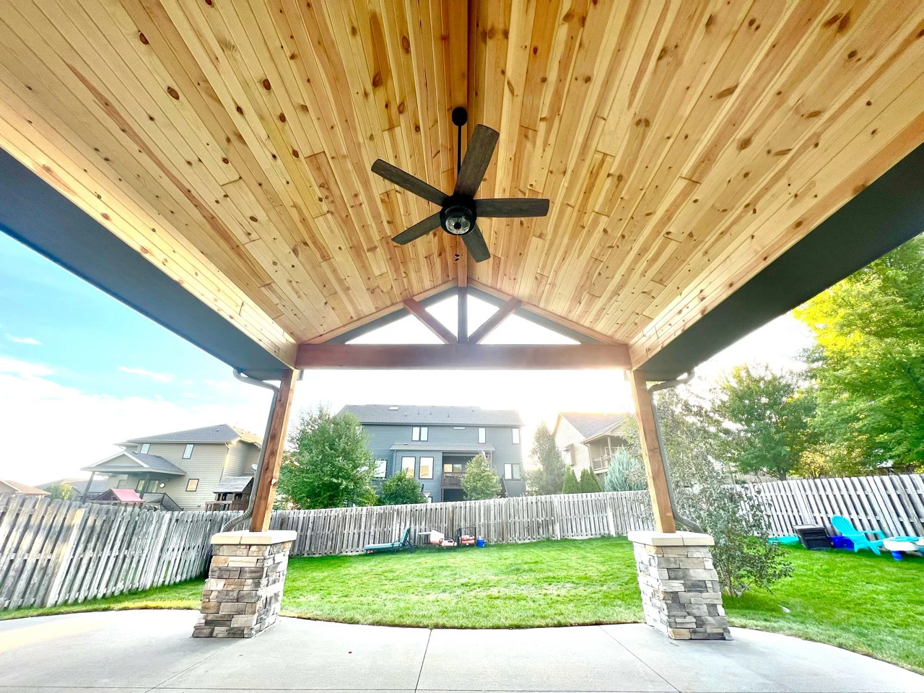
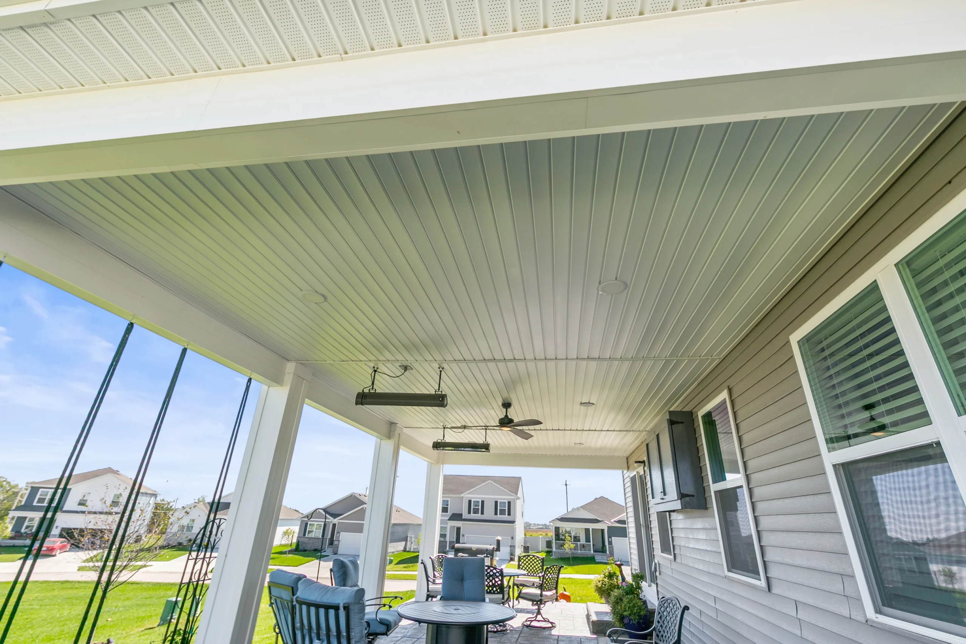
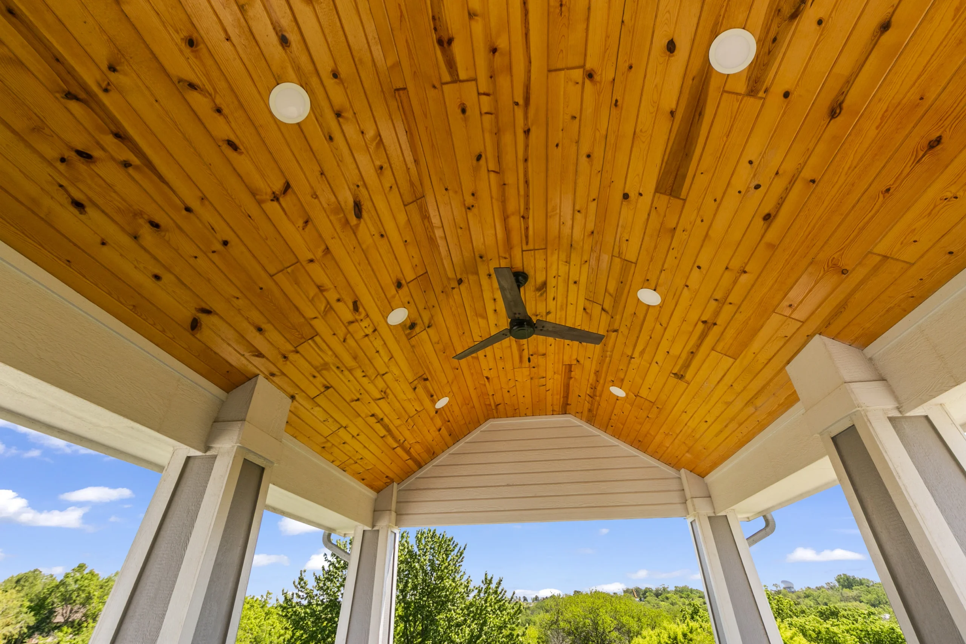
Pine Tongue-and-Groove Ceiling
Natural wood overhead brings warmth and character to the covered patio.
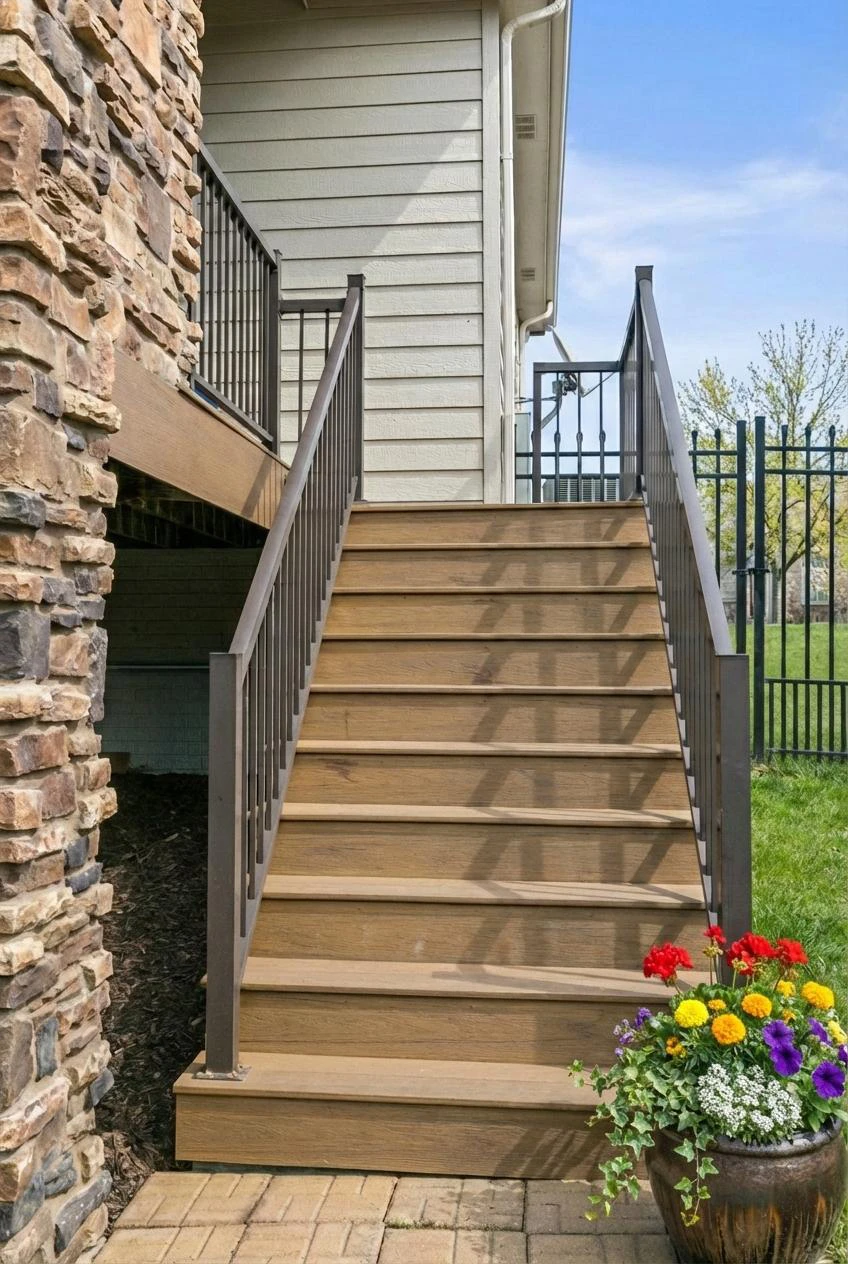
Westbury Railing
Aluminum railing provides a durable finished edge where needed.
Recessed Lighting + Ceiling Fan
Built-in lighting and air movement allow the patio to remain comfortable from afternoon into evening.
Hot Tub Electrical
The project was wired with the homeowner’s lower hot-tub area in mind, allowing the different parts of the backyard plan to work together.
The Result
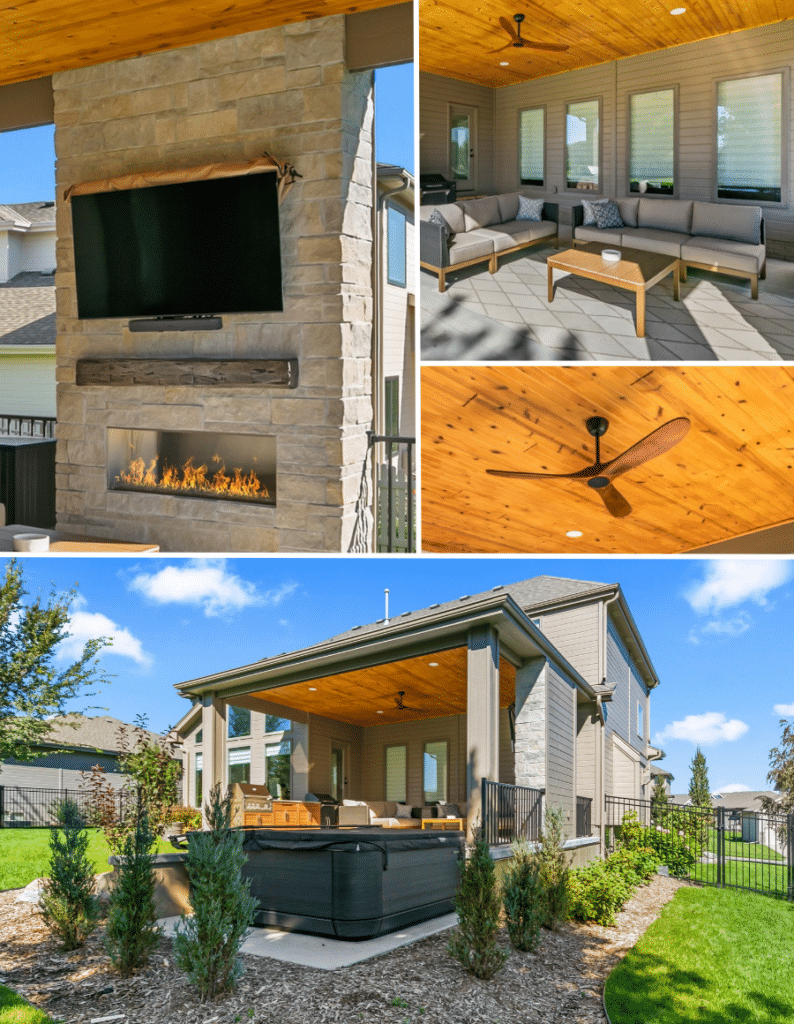
What began as several ideas for improving the backyard came together as one coordinated outdoor living plan.
The covered patio provides shade and shelter, the fireplace and television wall create a natural entertaining area, and the open-span roof design keeps the space from feeling crowded with structural posts — all while tying visually into the original home.
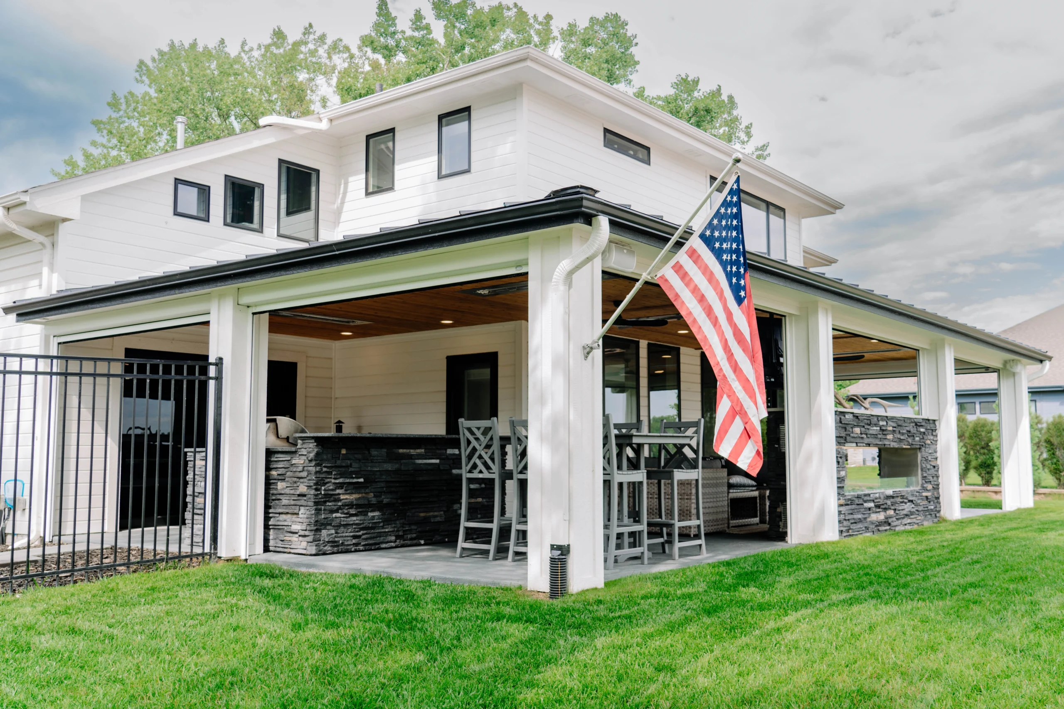
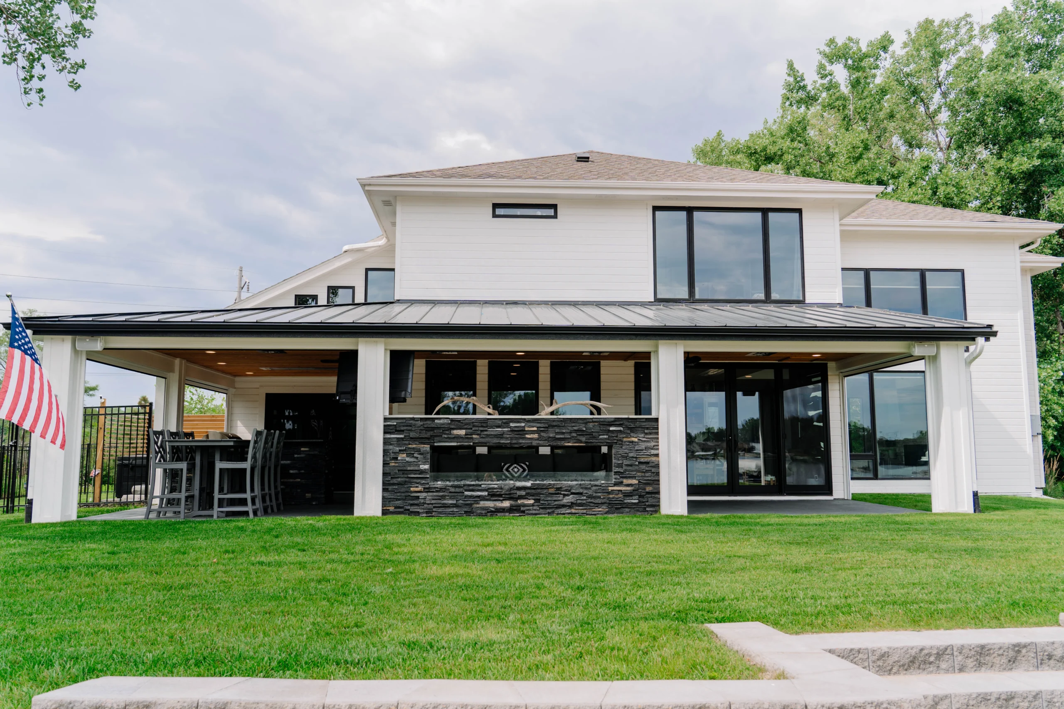
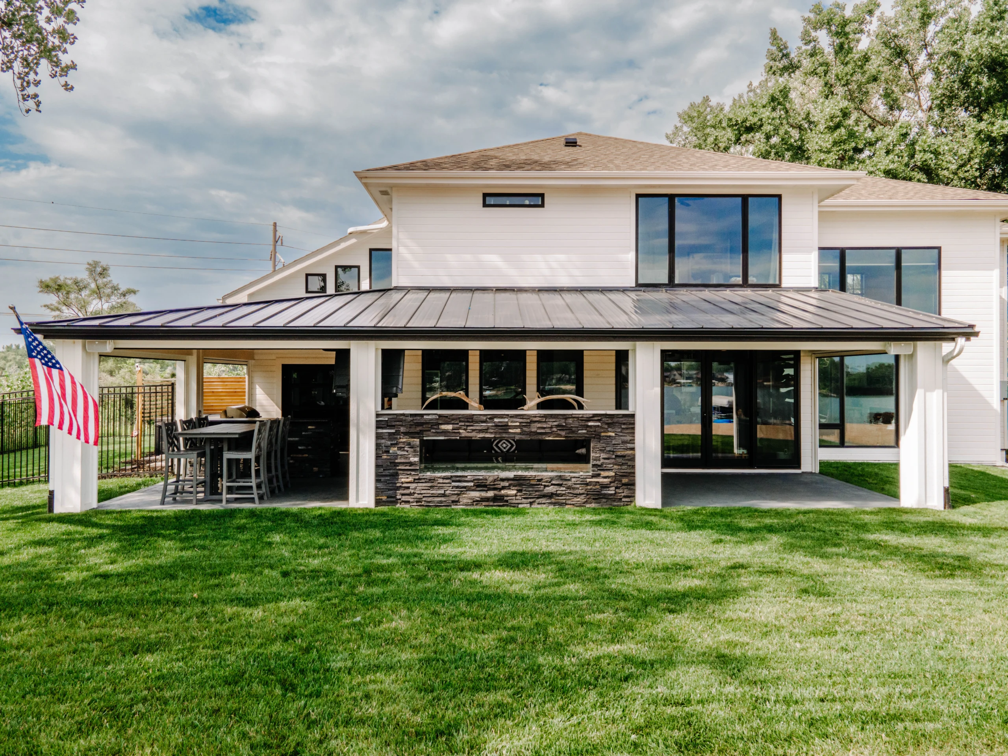
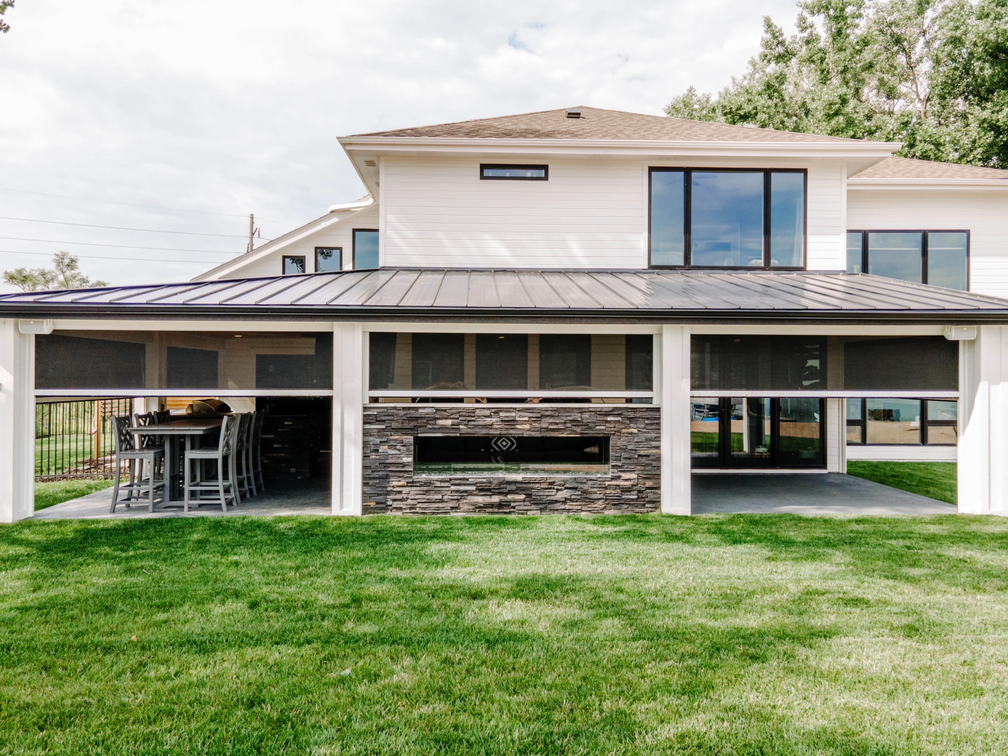
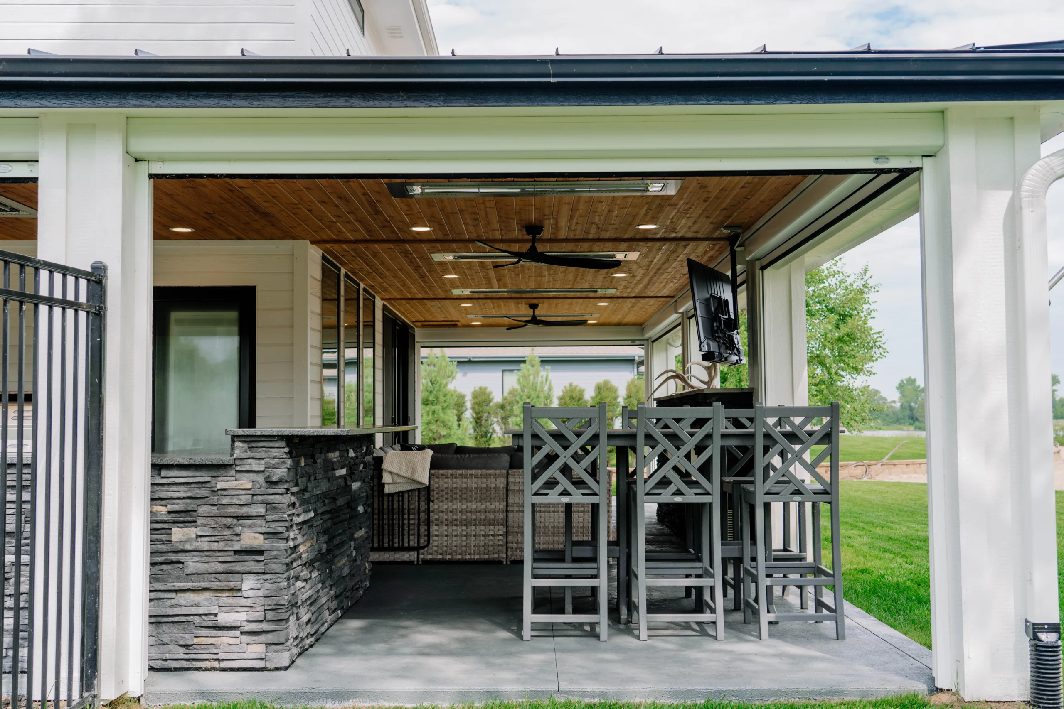
The Kathol Project
Extending Lake Living Through Every Season
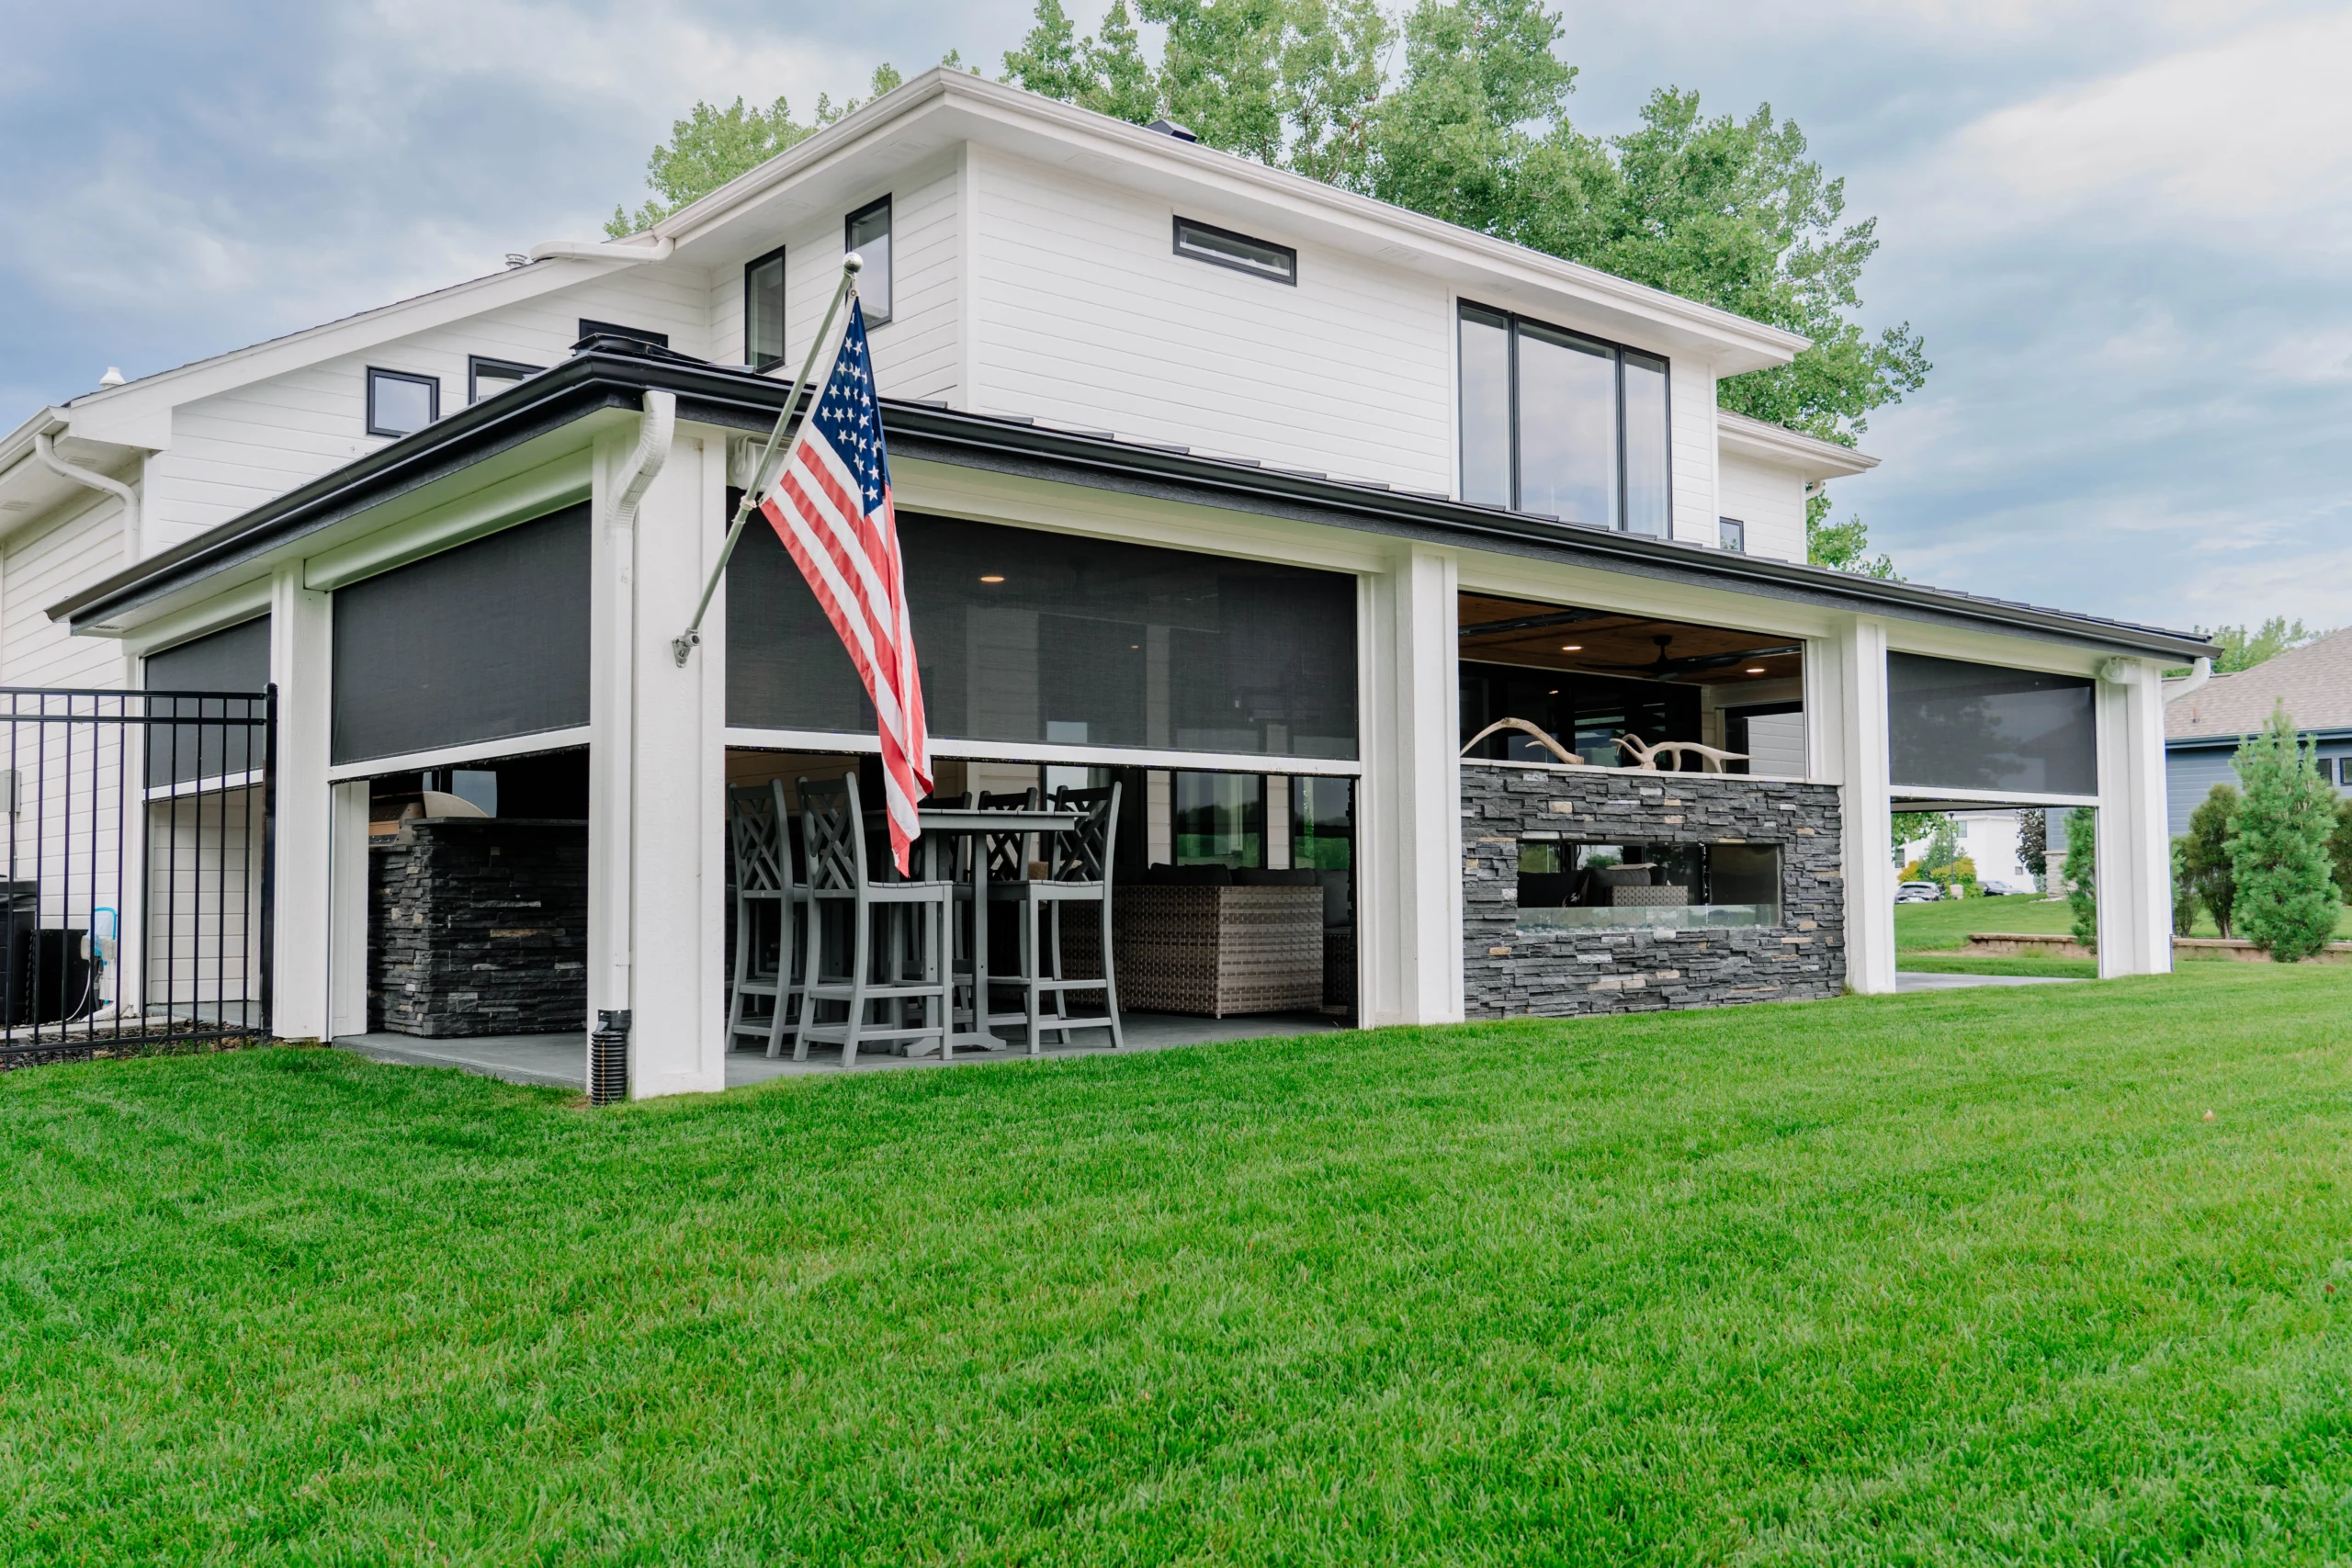
Valley, Nebraska
The Starting Point
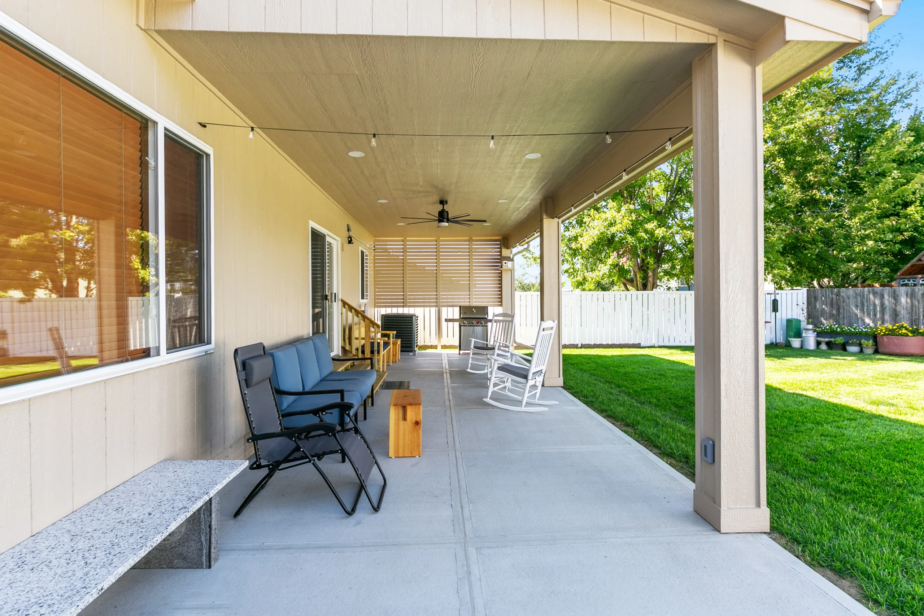
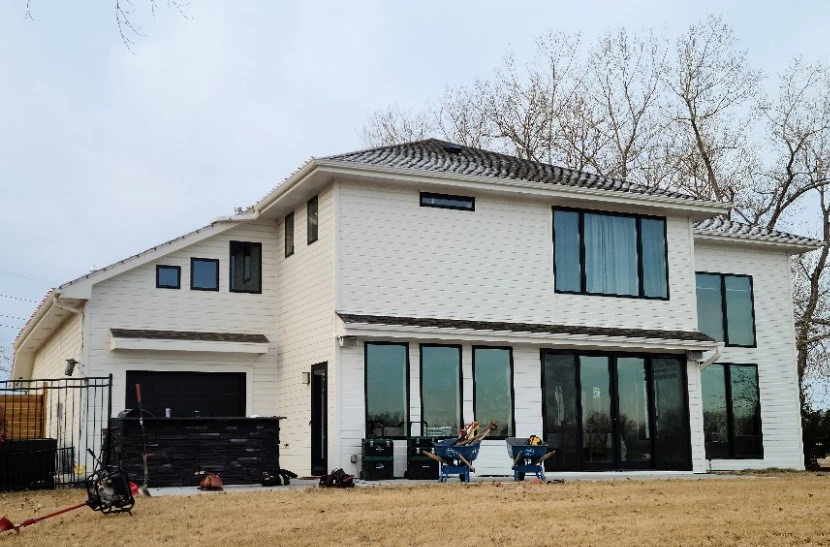
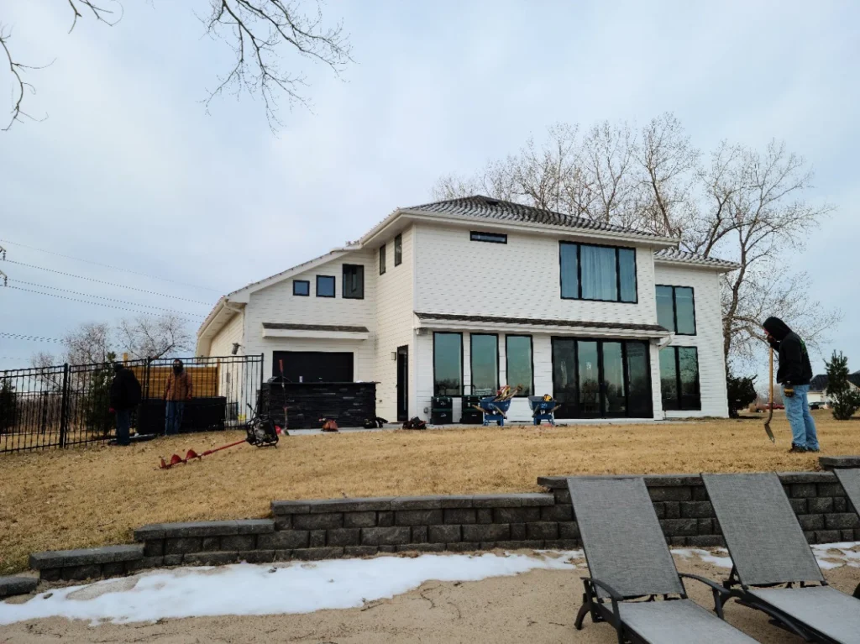
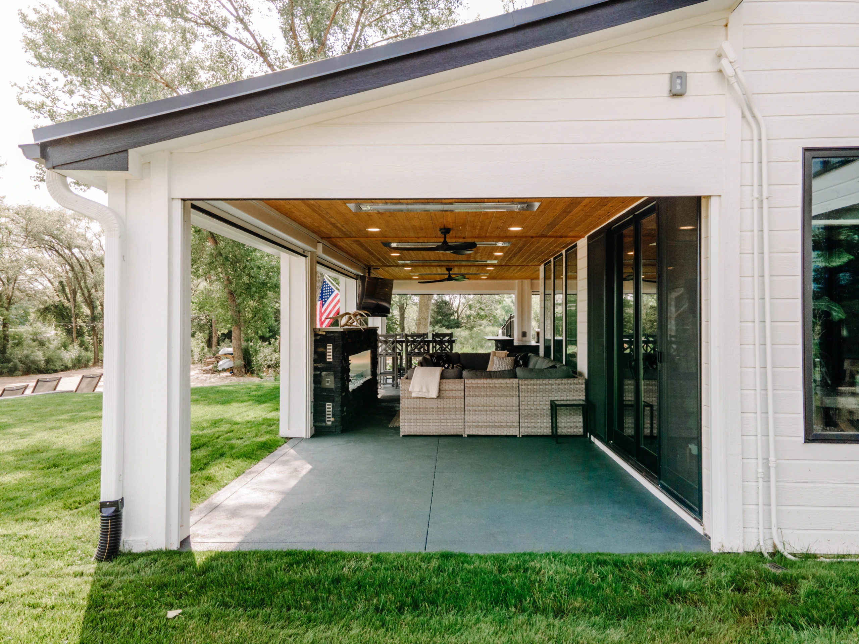
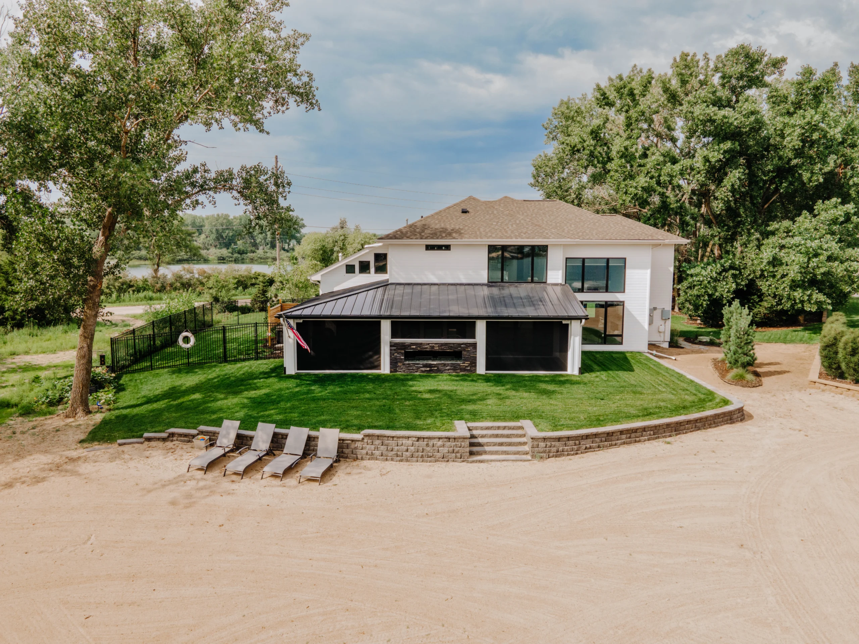
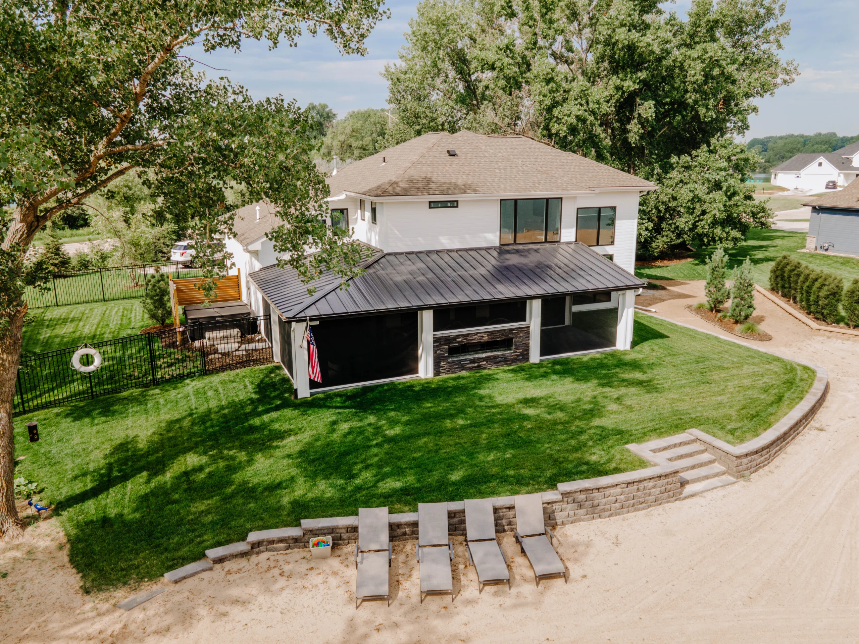
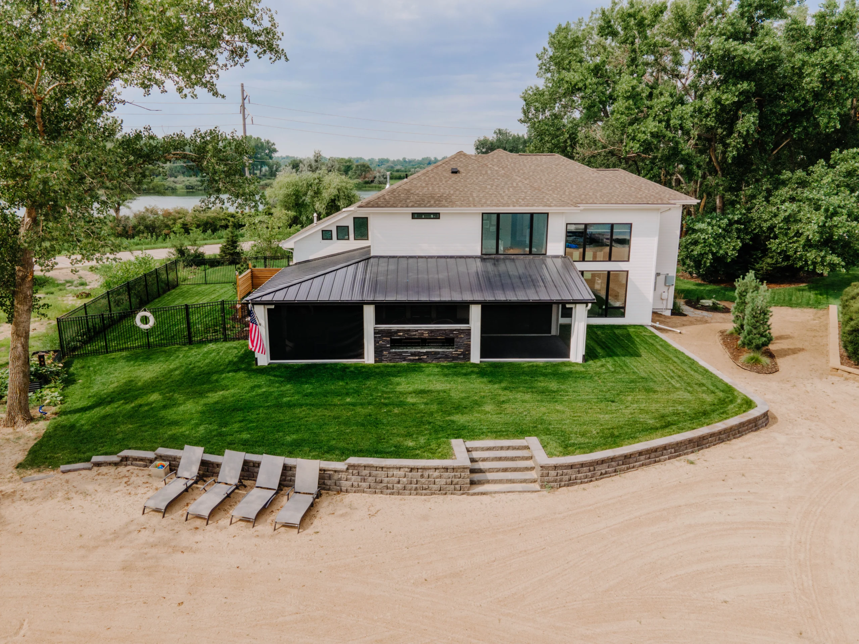
The home already had one thing that couldn’t be improved upon: its lakeside setting. But between the house and the water sat a simple concrete patio with little protection from Nebraska’s sun, wind, cold, or changing weather.
The homeowners wanted more than a traditional patio cover. Their goal was to create a comfortable space for entertaining that would preserve the open connection to the lake while allowing them to enjoy it far beyond the typical outdoor season.
Materials & Details
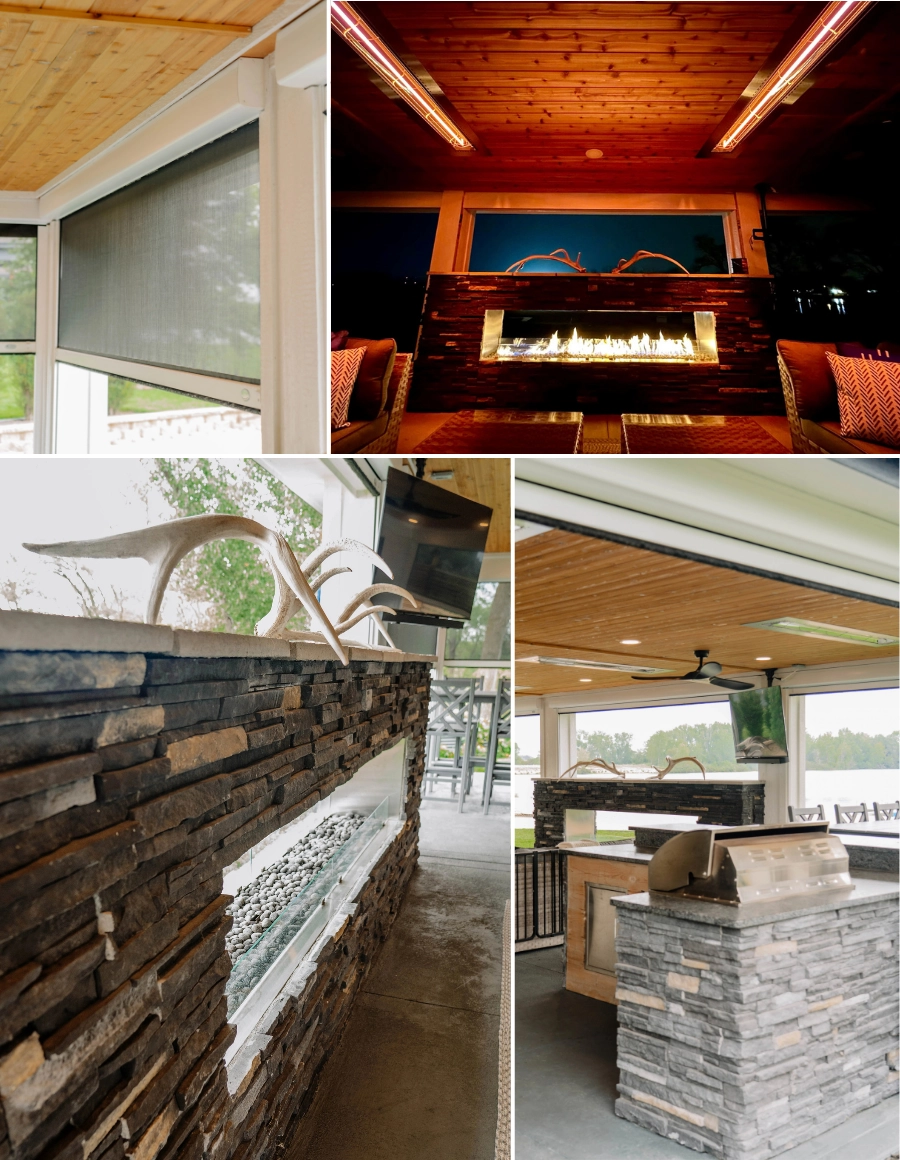
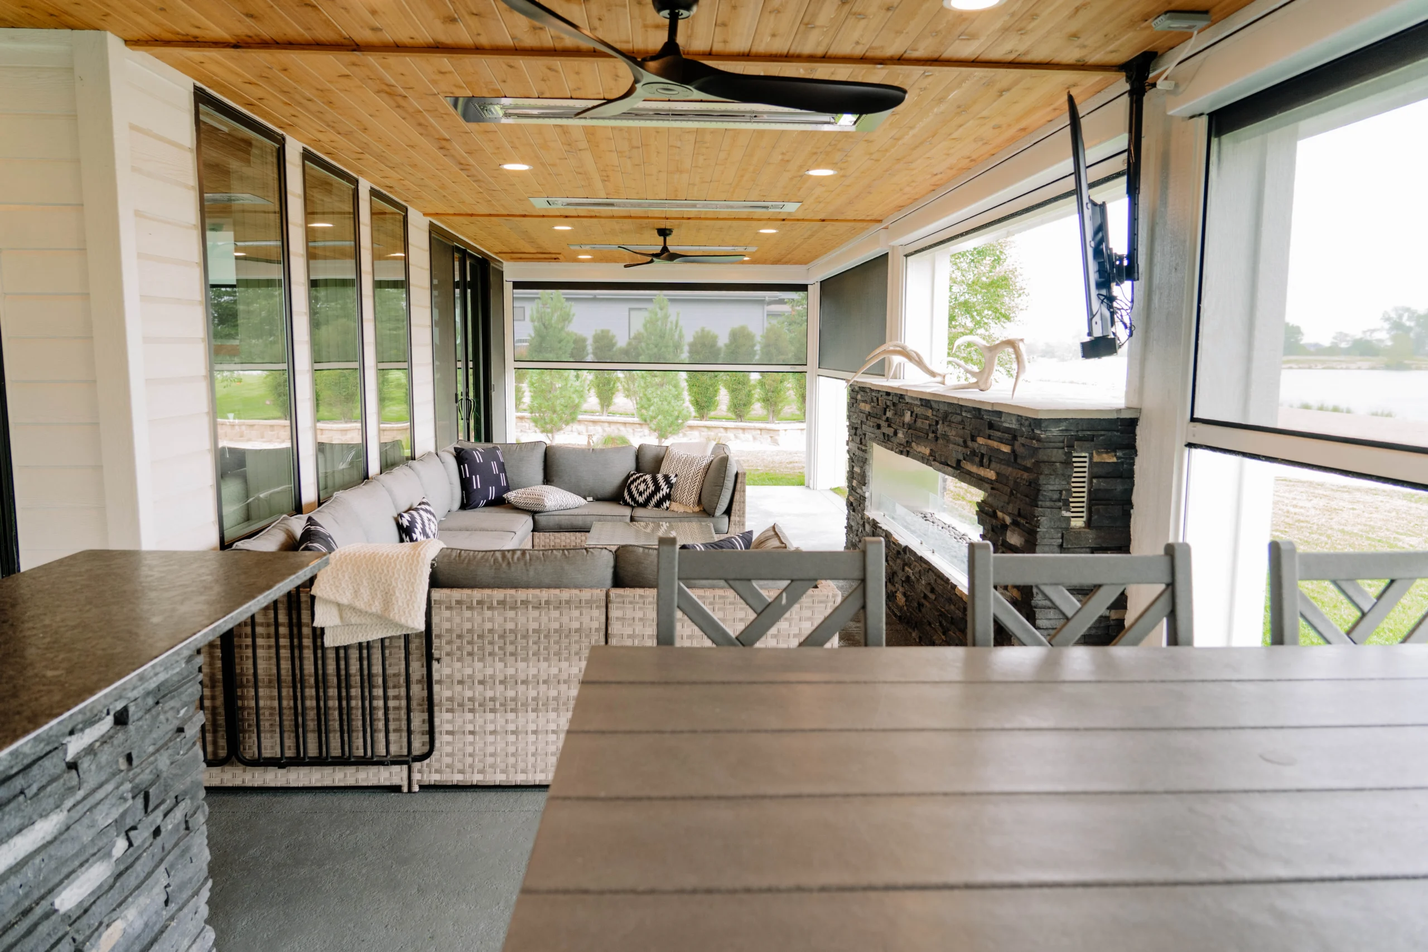
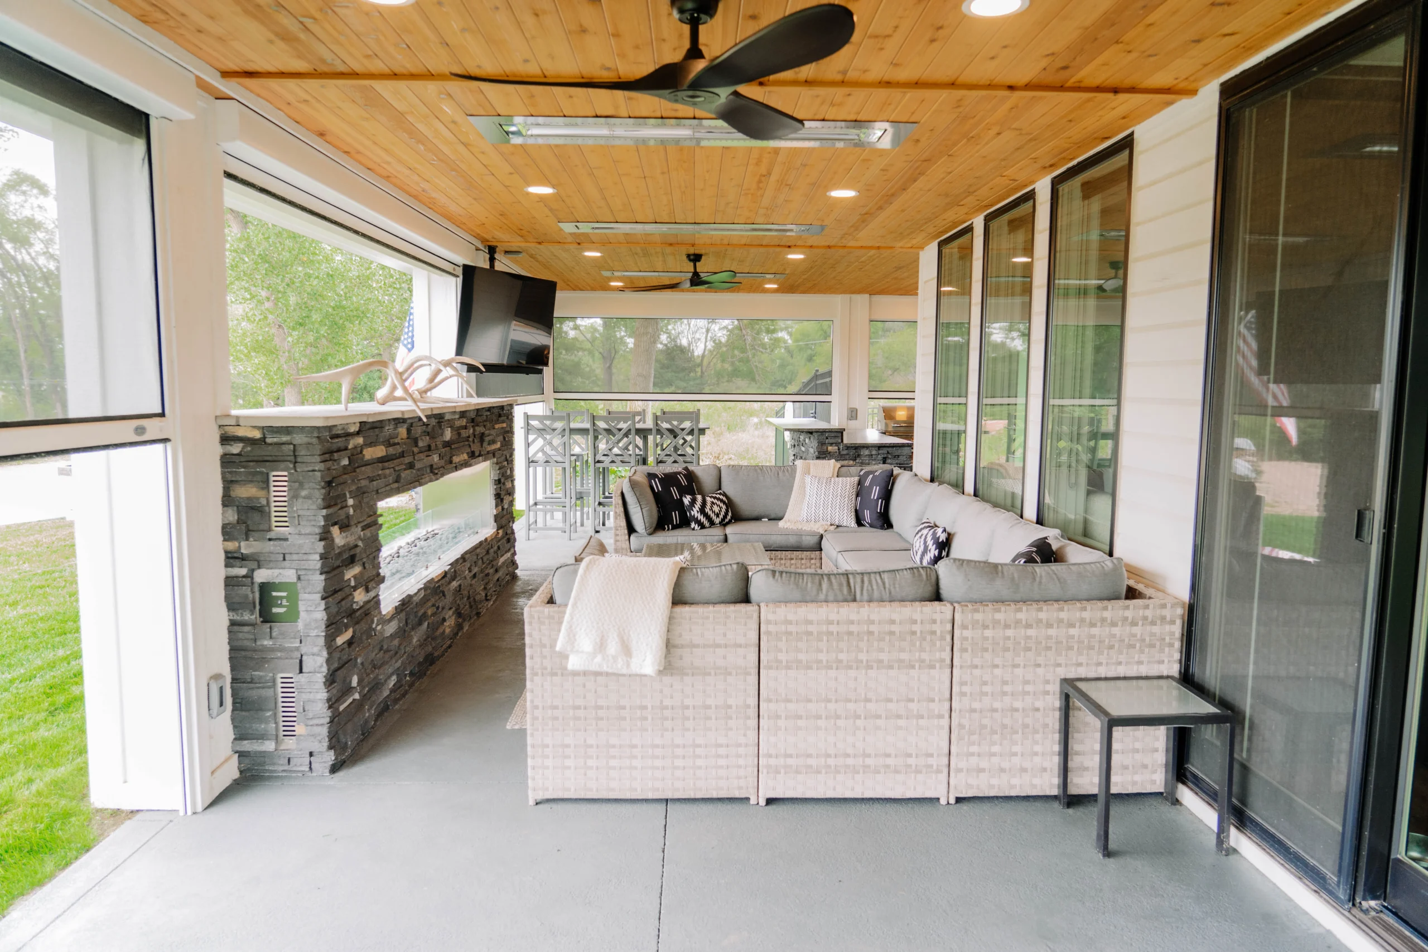
Cedar Tongue-and-Groove Ceiling
Natural cedar overhead brings warmth and character to the large covered space.
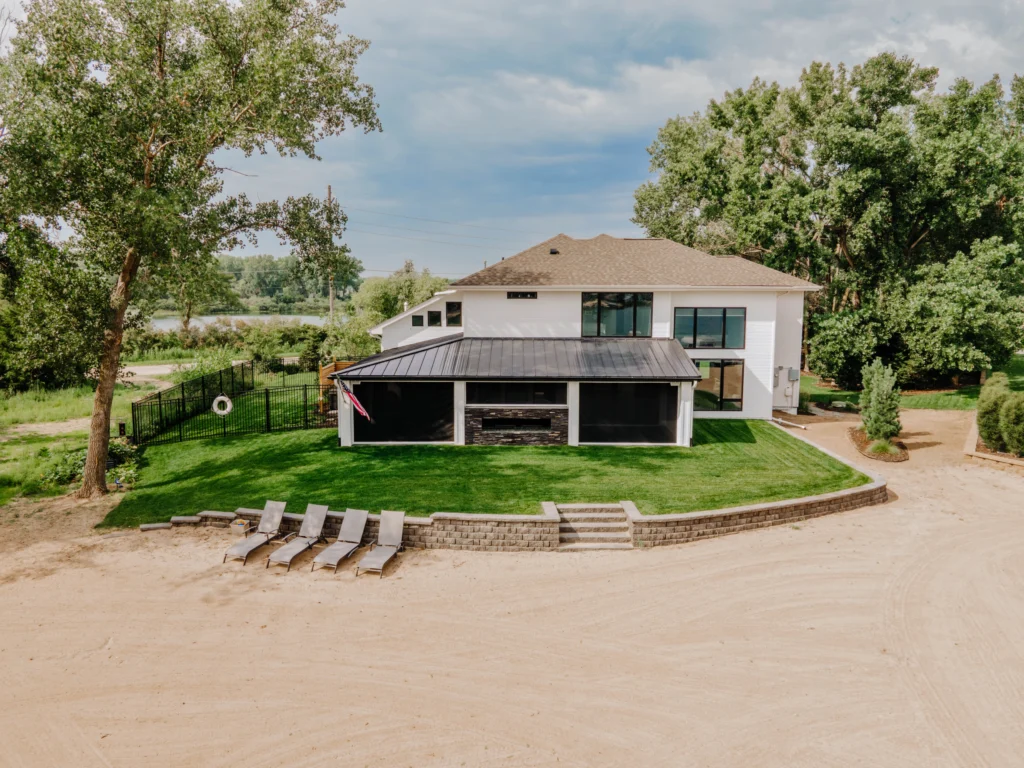
Black Metal Roofing
The dark metal roof creates a clean architectural contrast while providing durable protection from the elements.
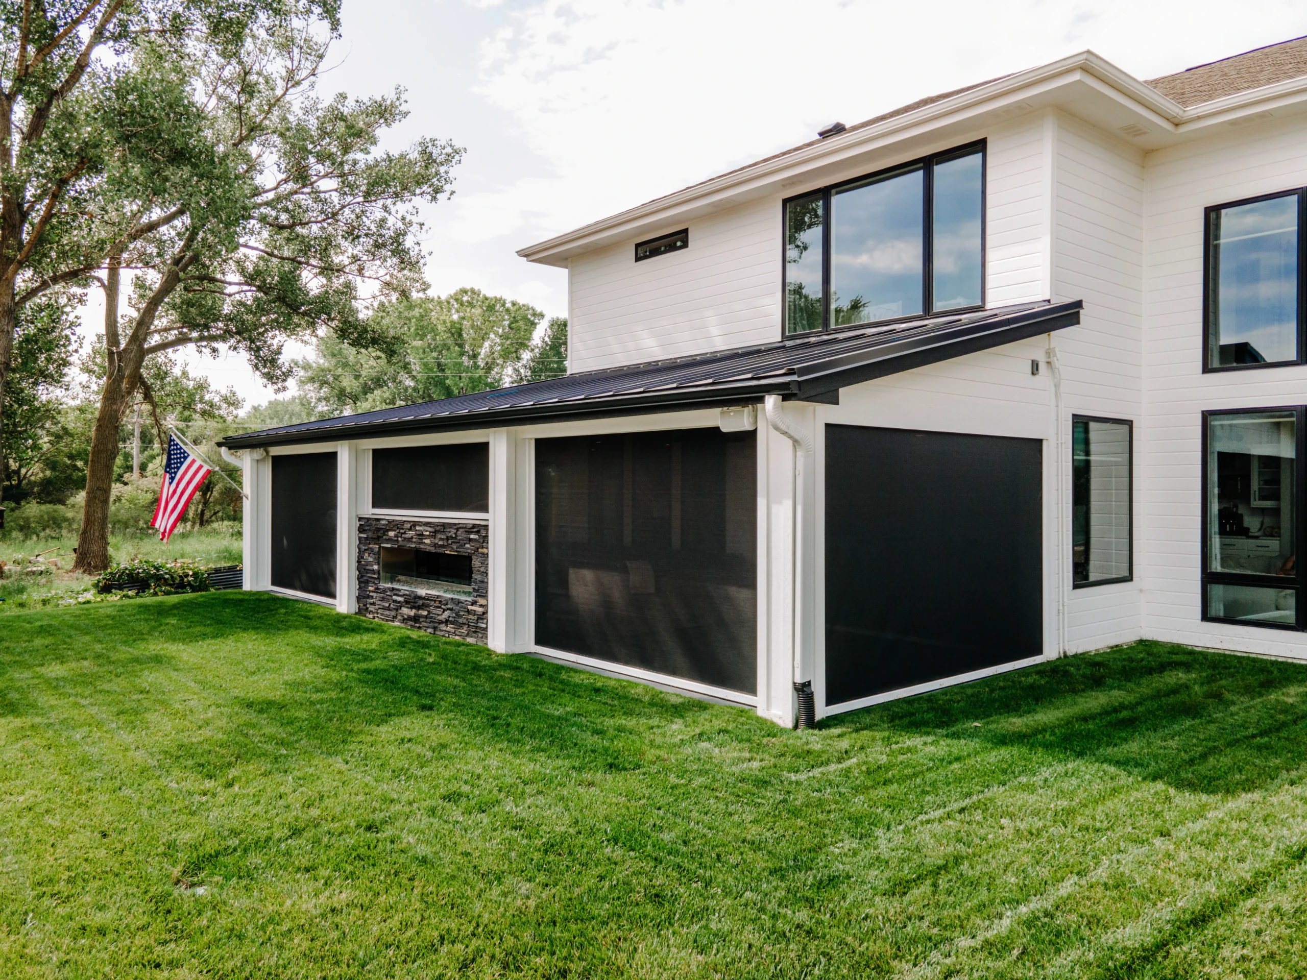
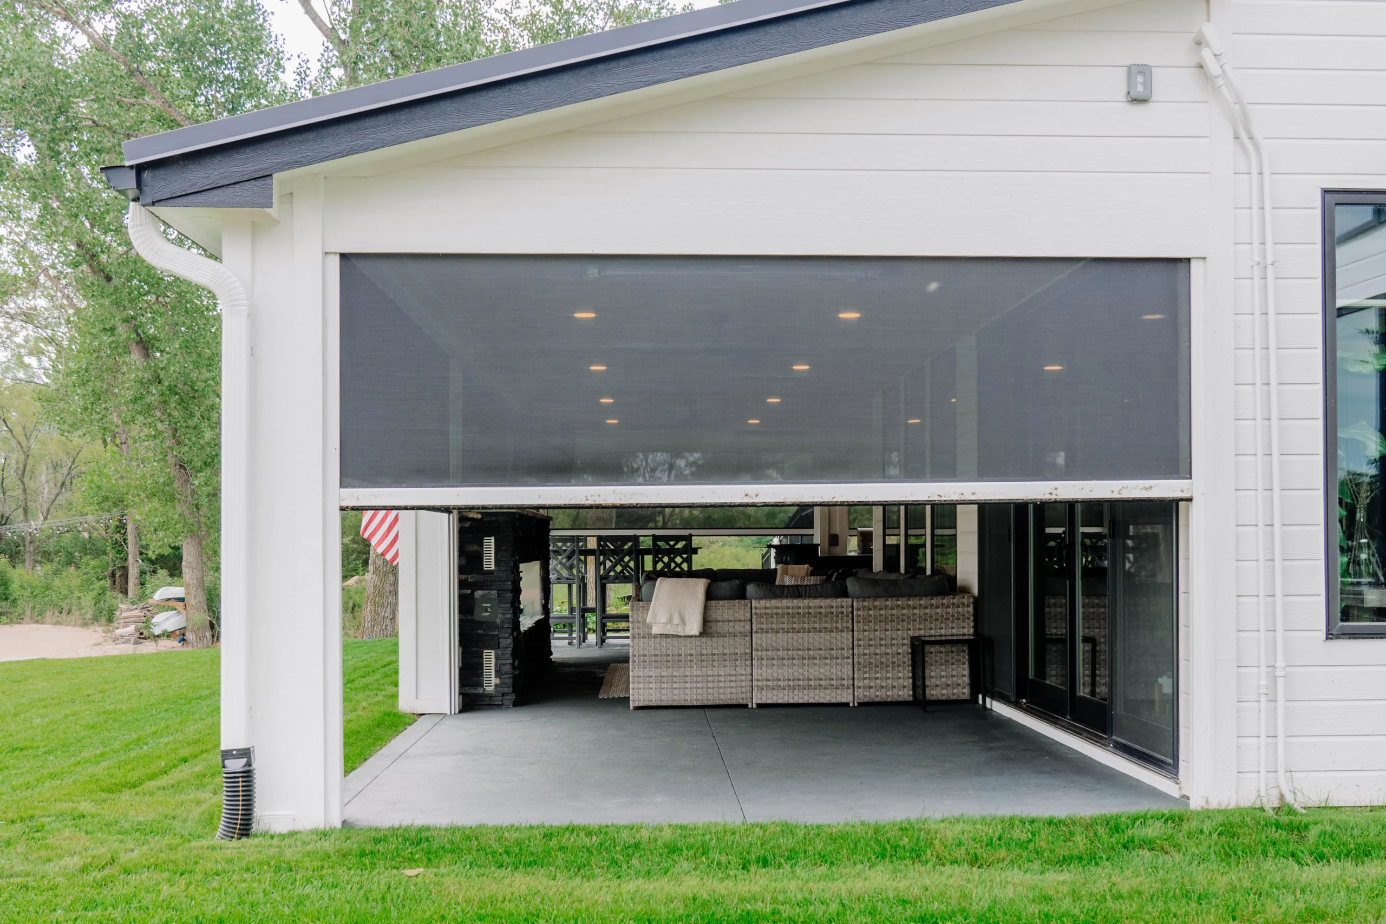
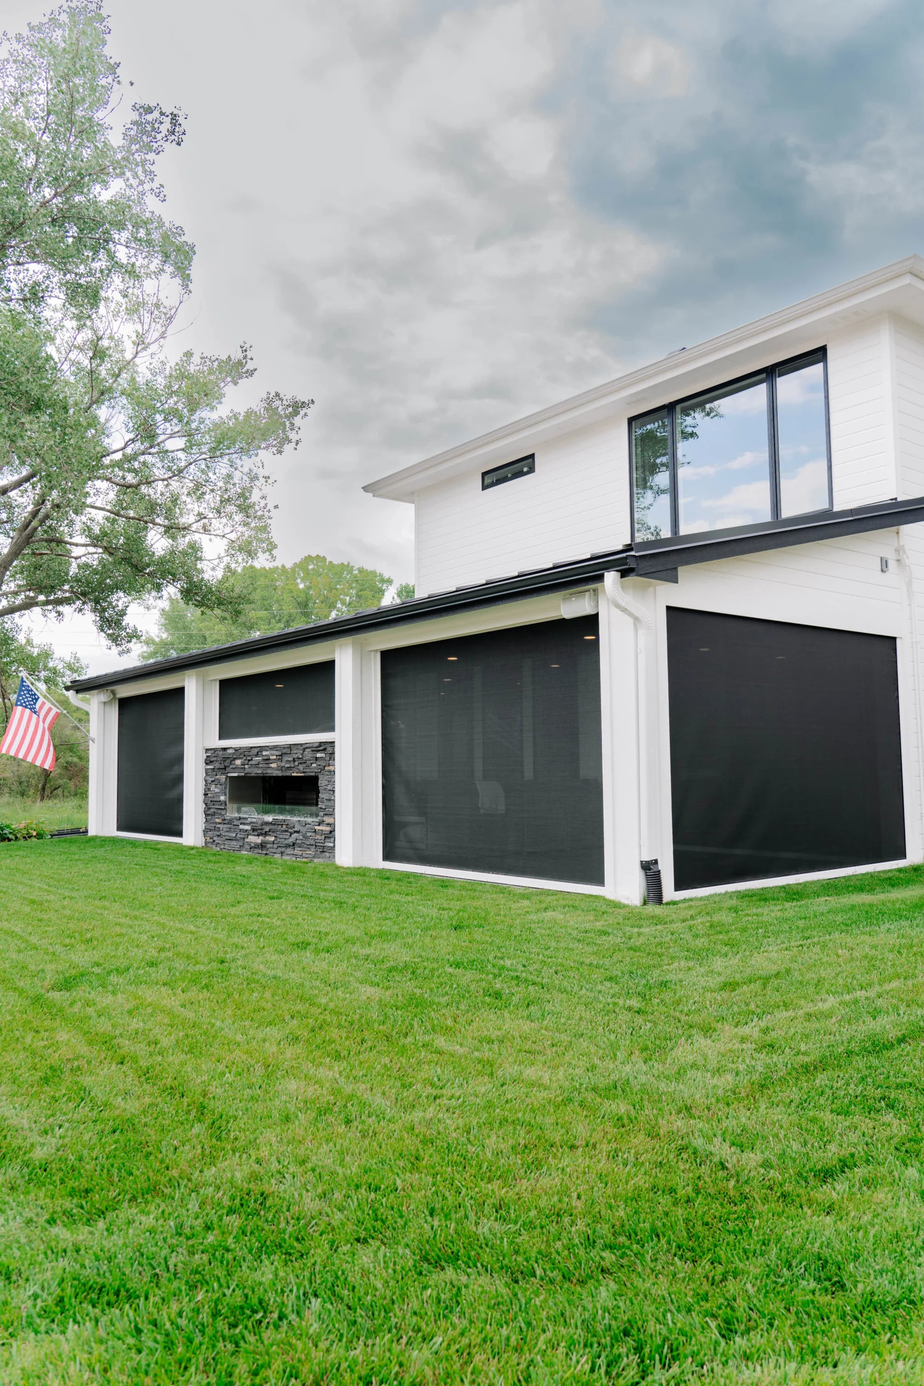
Remote-Controlled Automated Screens
Motorized screens allow the space to transition between open-air lake living and a more enclosed retreat at the touch of a button.
Five Flush-Mount Infratech Heaters
Integrated overhead heaters make the room comfortable well beyond Nebraska’s traditional outdoor-living season.
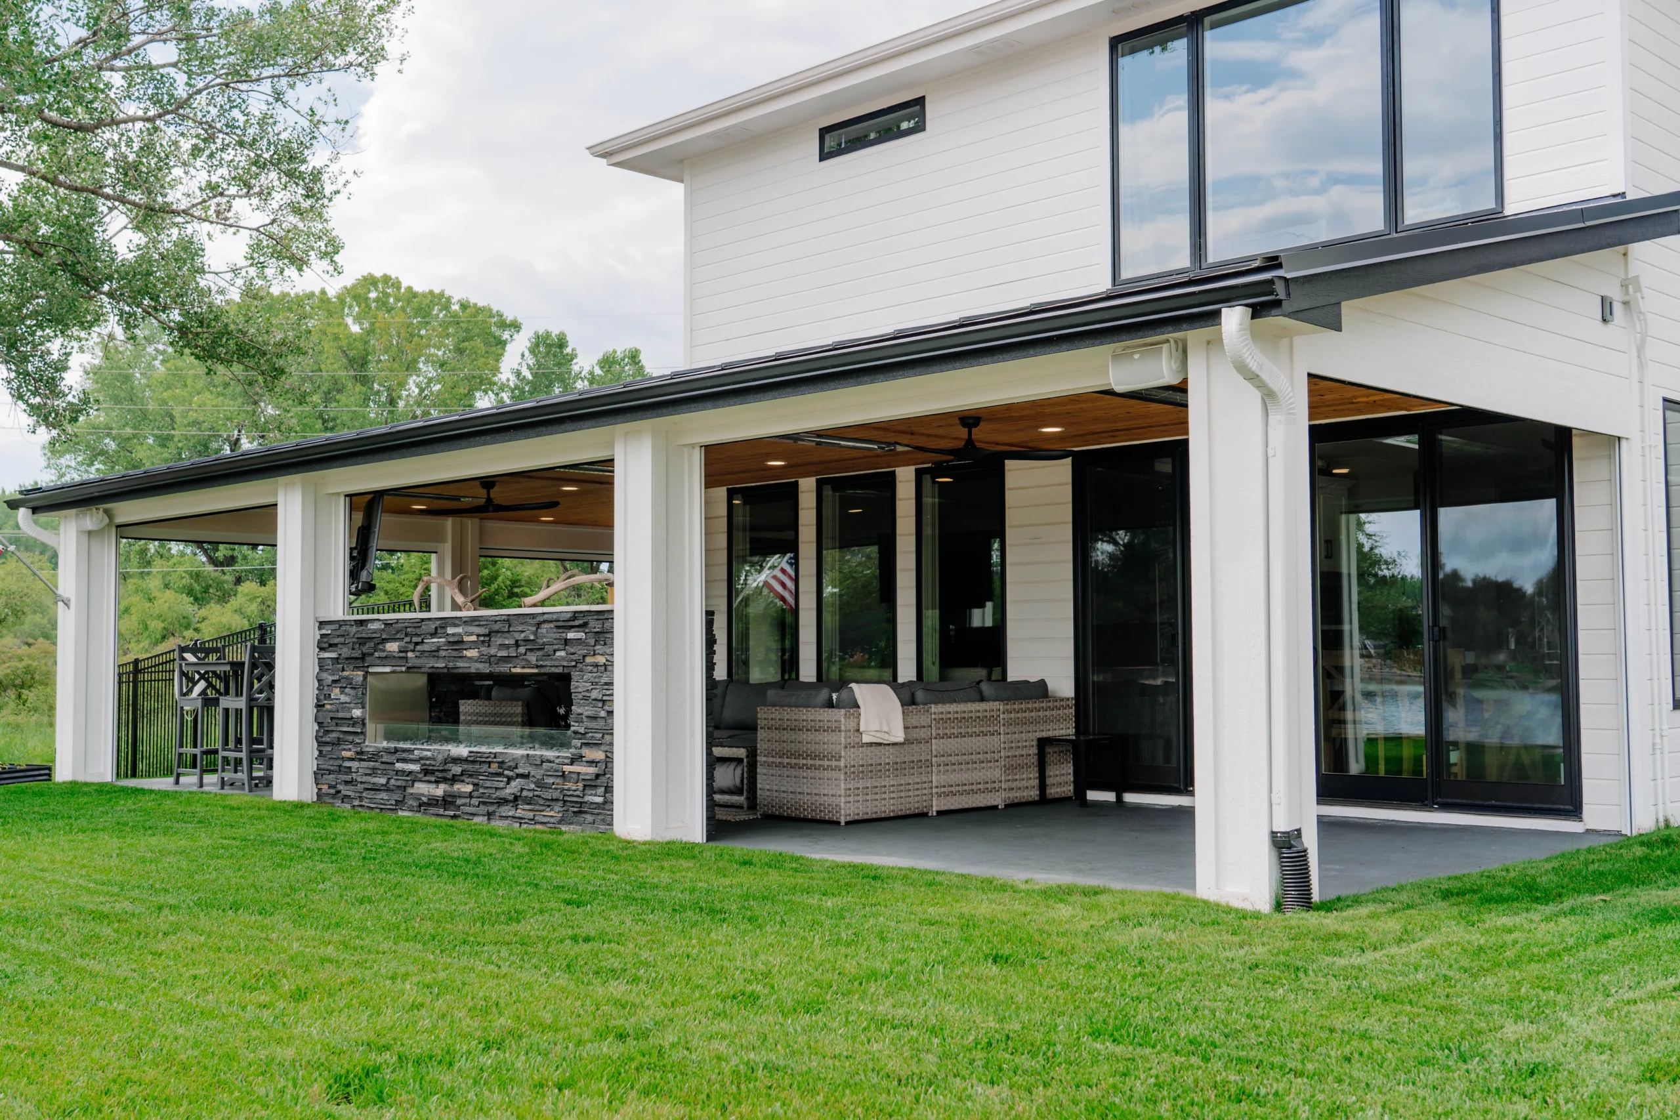
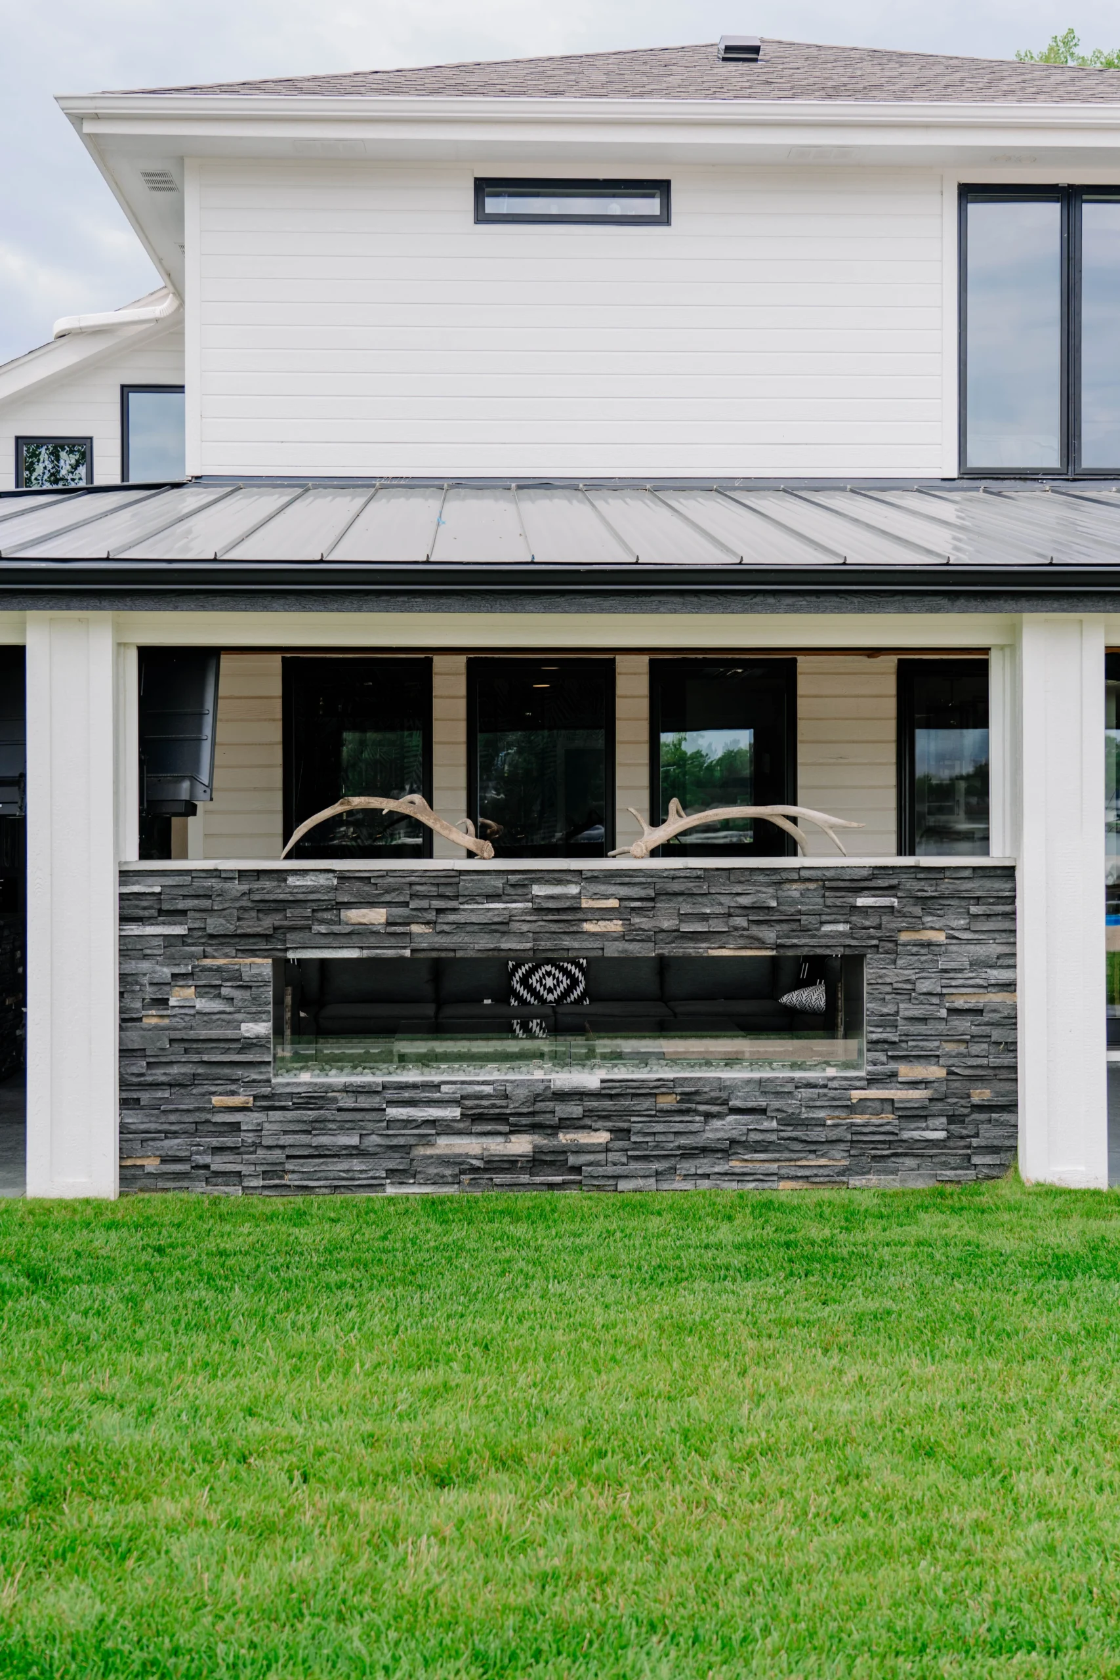
12′ Double-Sided Gas Fireplace
The dramatic fireplace provides warmth while serving as a focal point within the large entertaining area.
Integrated Outdoor Kitchen
A built-in kitchen makes the space even more functional for hosting, dining, and spending long days by the lake.
The Design
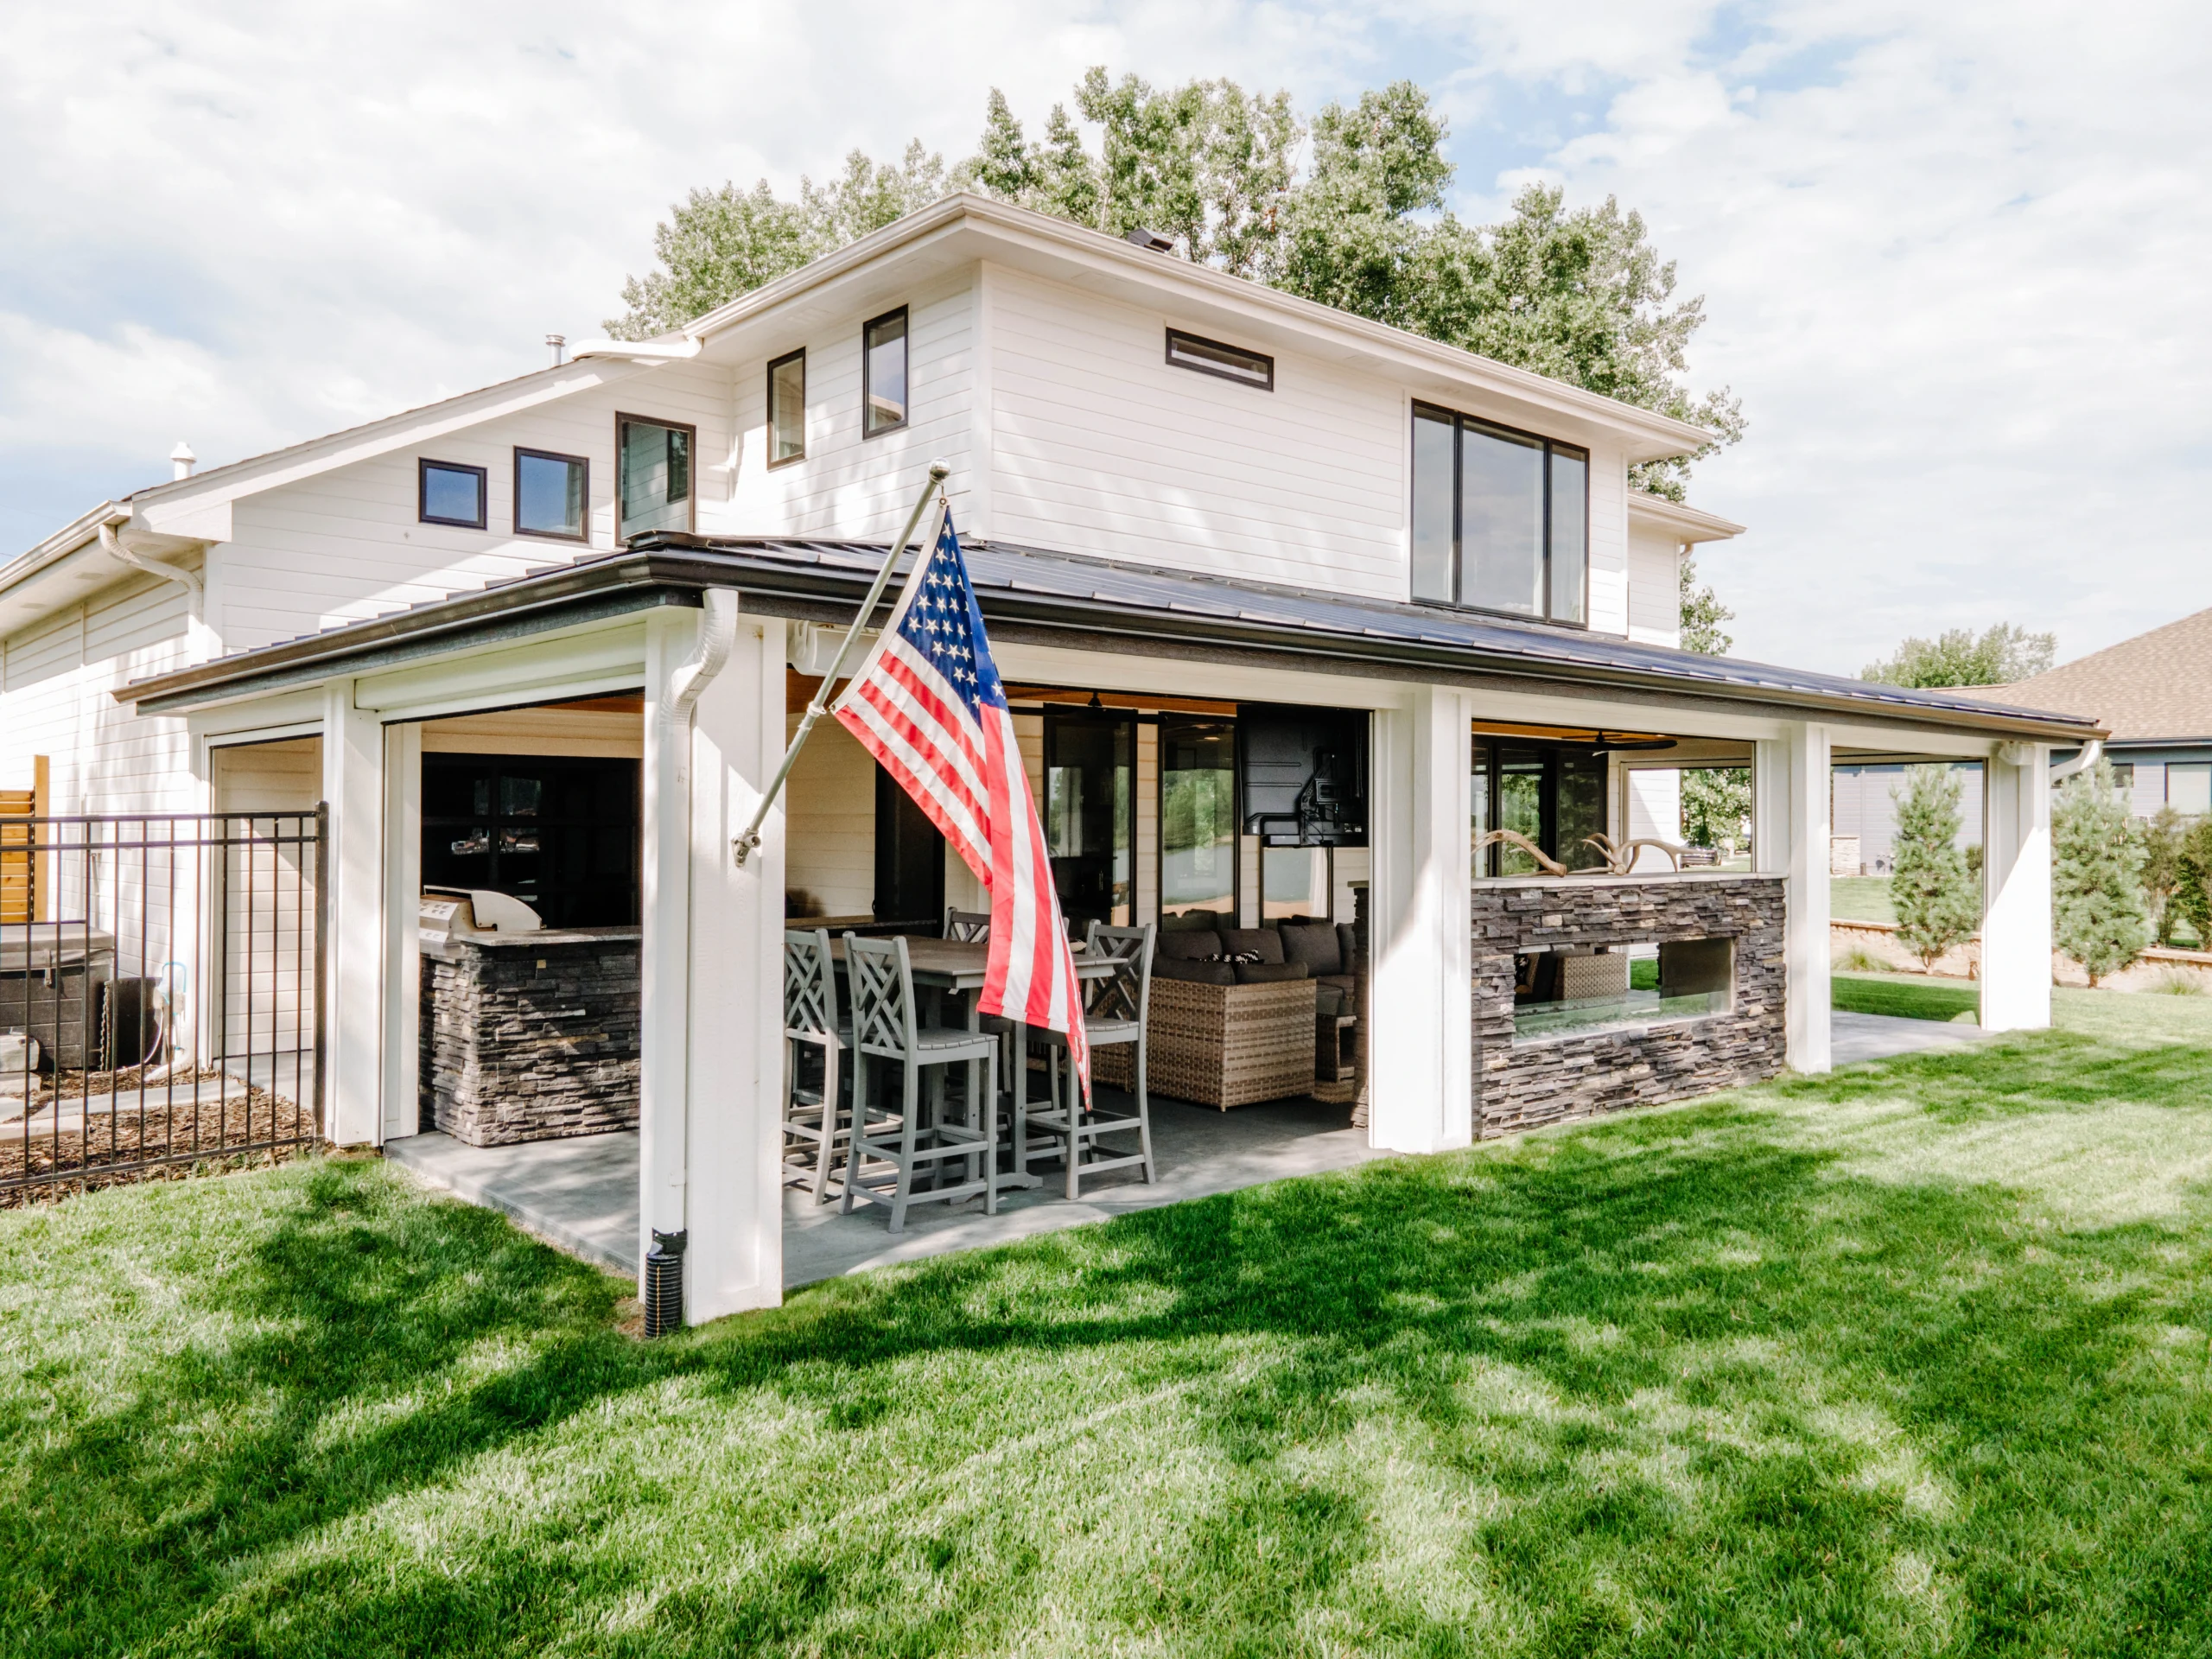
Forsman’s Finest transformed the exposed patio into a fully screened, heated outdoor living space designed around the home’s waterfront setting.
A wraparound low-slope roof provides substantial protection without taking away from the views, while automated screens give the homeowners the flexibility to open the space completely when the weather is right or create a more protected environment when needed.
From there, heating, a large fireplace, an outdoor kitchen, and carefully selected finishes turned what could have simply been a covered patio into a true extension of the home.
The Result
What was once an exposed concrete patio is now a true four-season lakeside retreat — one that allows the homeowners to cook, entertain, relax, and enjoy the view in far more types of weather.
The combination of open-air flexibility, heating, screening, and indoor-level amenities makes the space feel less like an addition to the backyard and more like another room of the home.
Award-Winning Project
Recognized by the Professional Remodeling Organization of Nebraska/Iowa for excellence in outdoor living design and execution.

The Chessire Project
From Aging Deck to All-Season Outdoor Living
Rural Iowa
The Starting Point
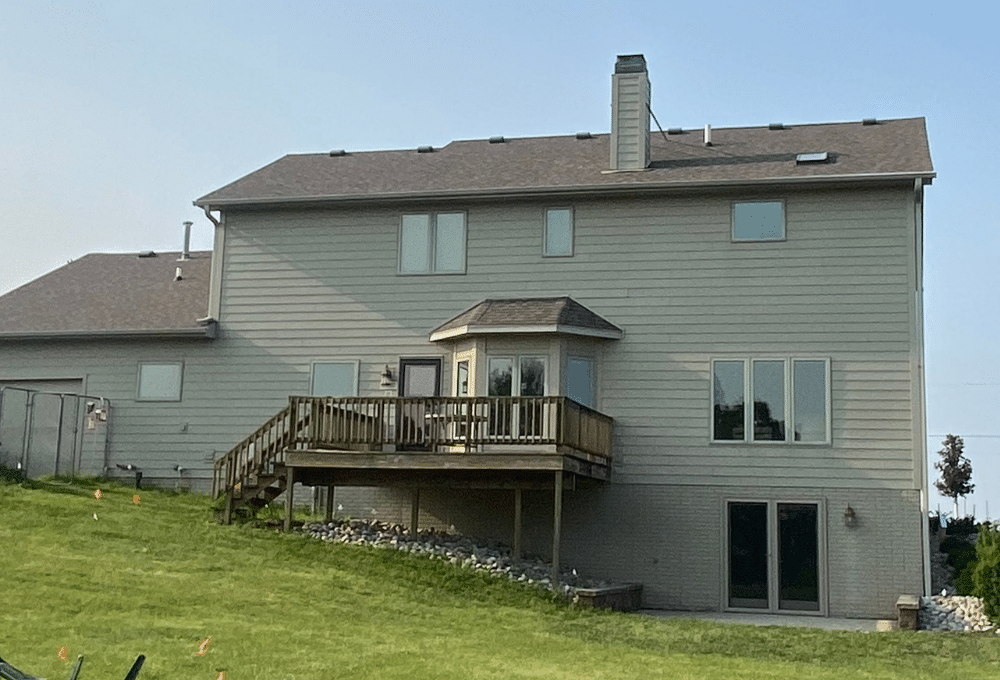
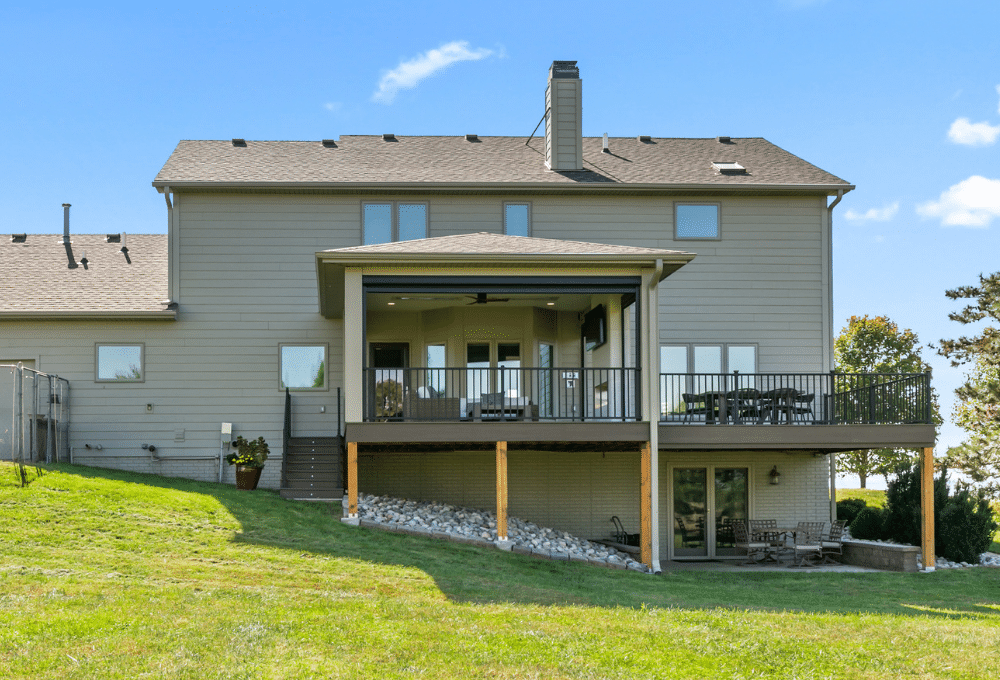
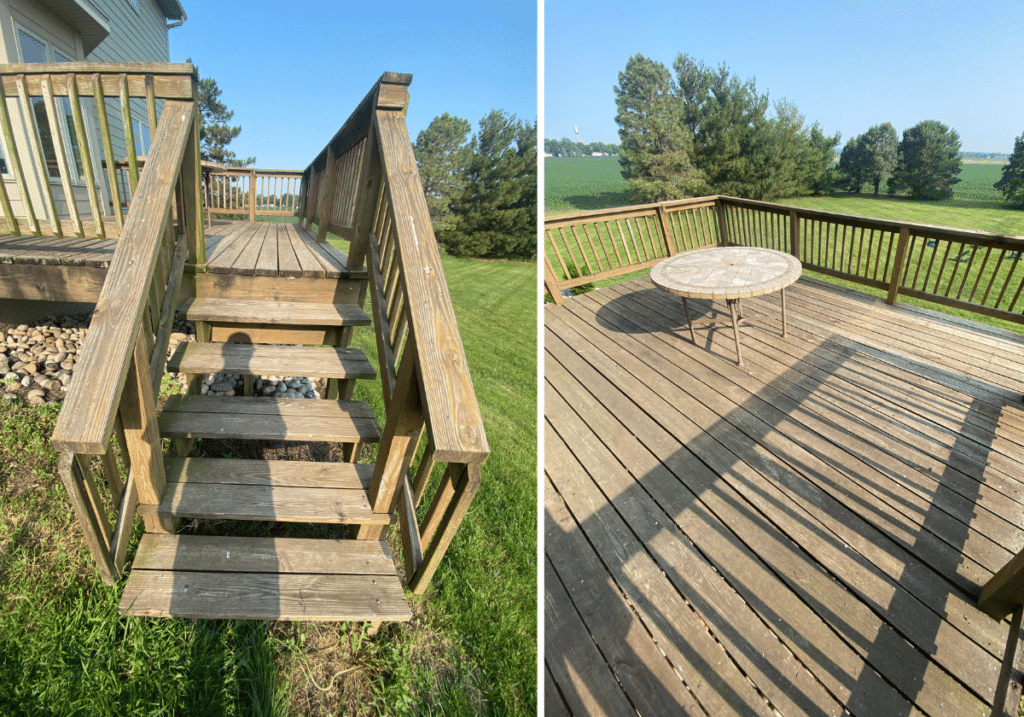
The homeowner came to Forsman’s Finest with a much bigger vision than simply replacing her aging 12′ × 14′ deck.
She wanted to expand the space, cover it, add screens, incorporate heat, and create a fireplace feature — essentially turning a traditional backyard deck into a much more comfortable and functional outdoor living area.
The Design
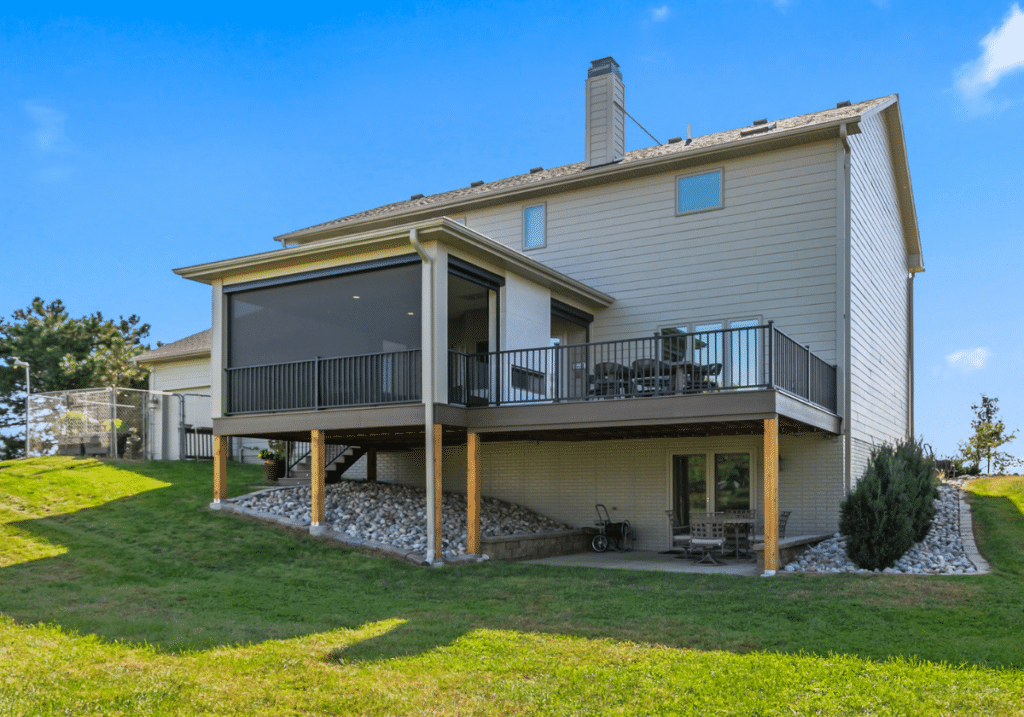
Forsman’s Finest took that wish list and developed it into a complete covered deck design built for year-round flexibility.
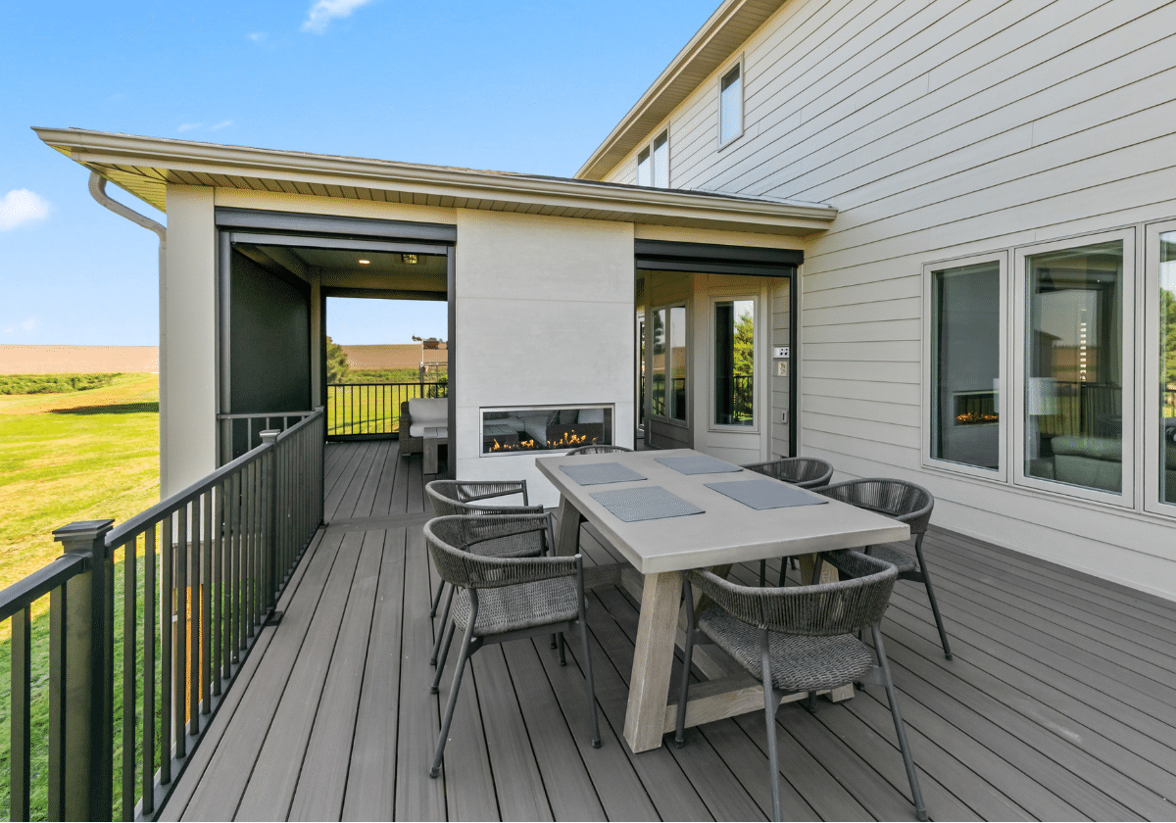
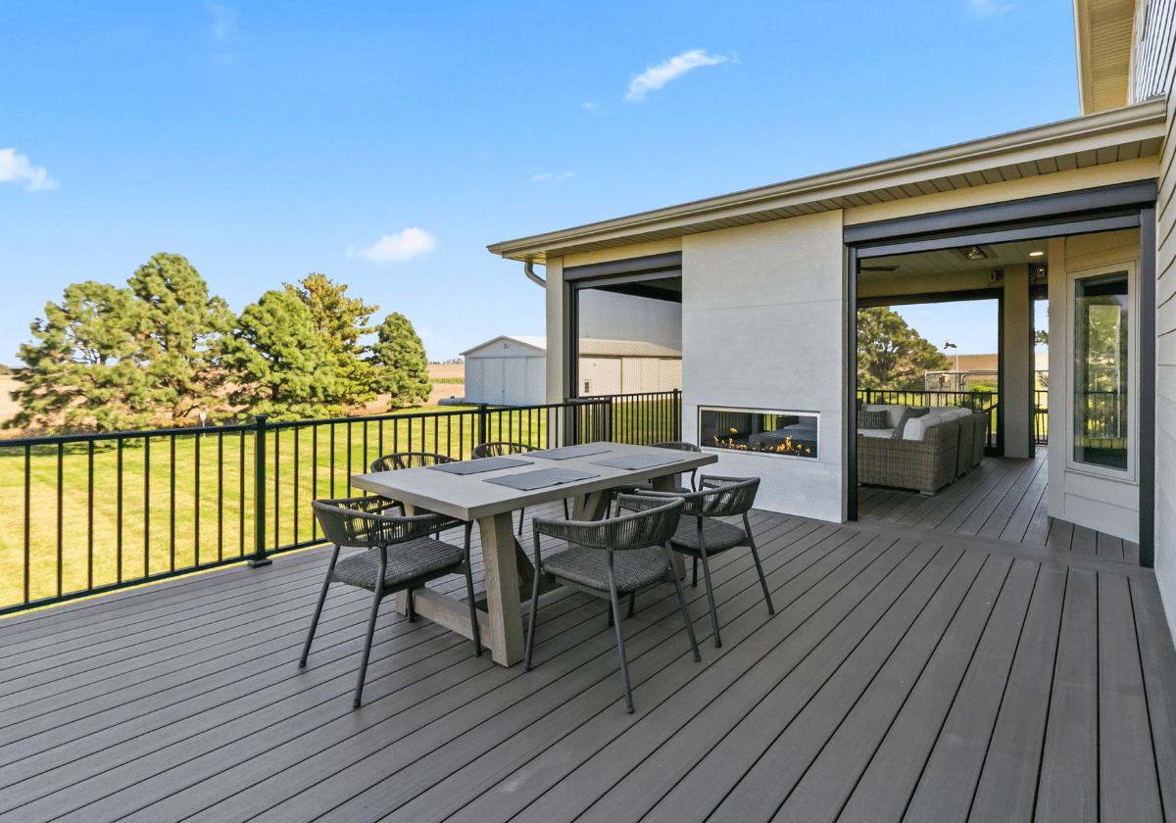
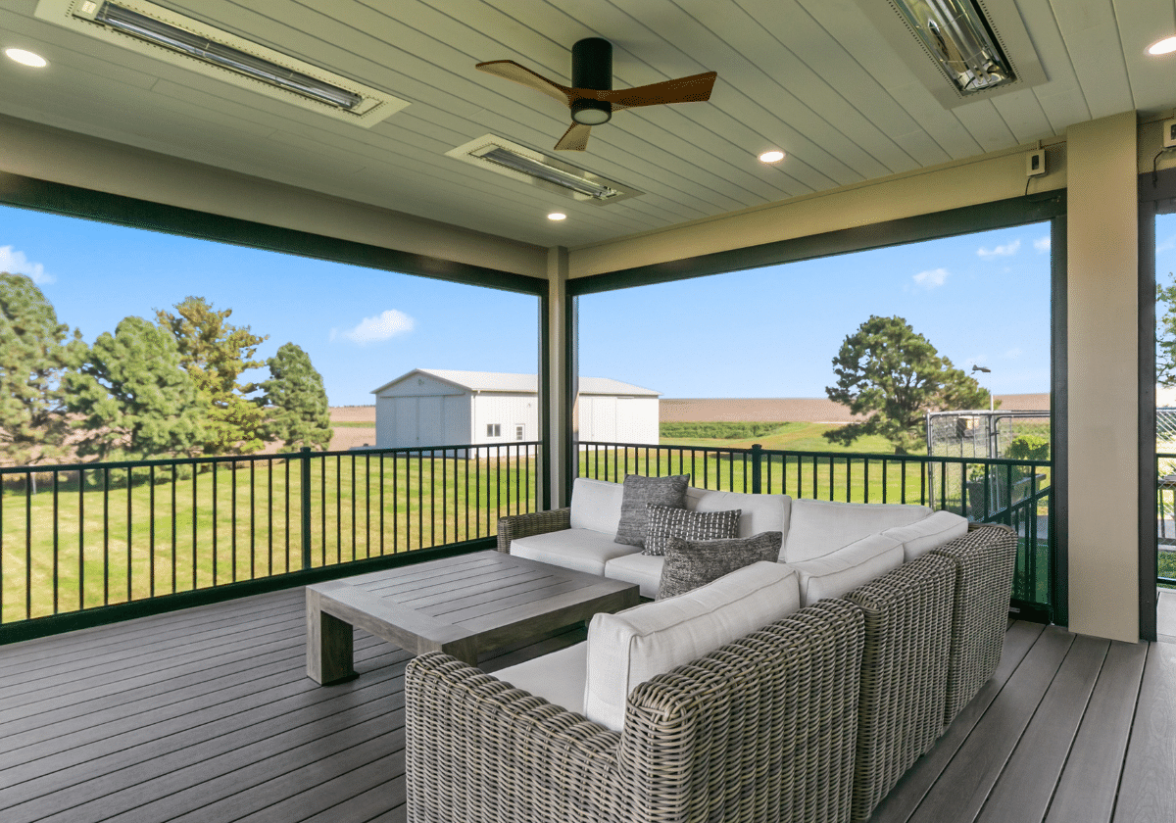
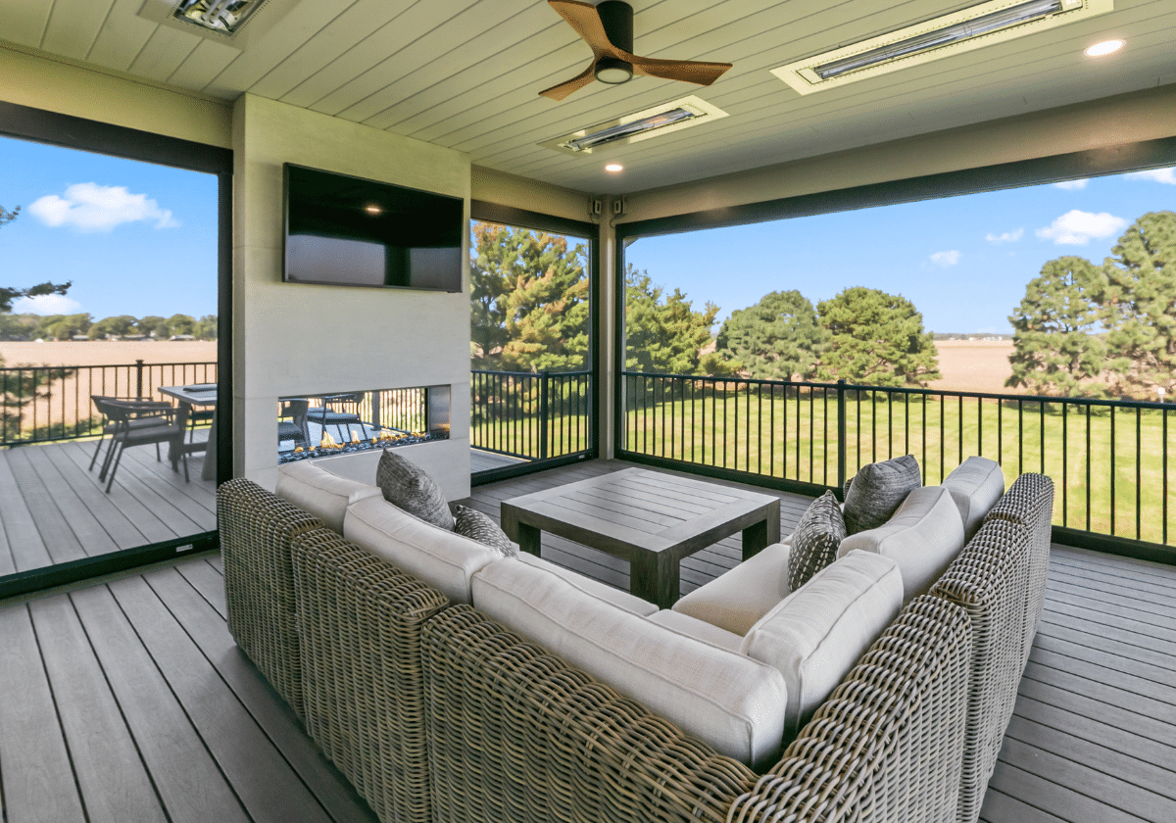
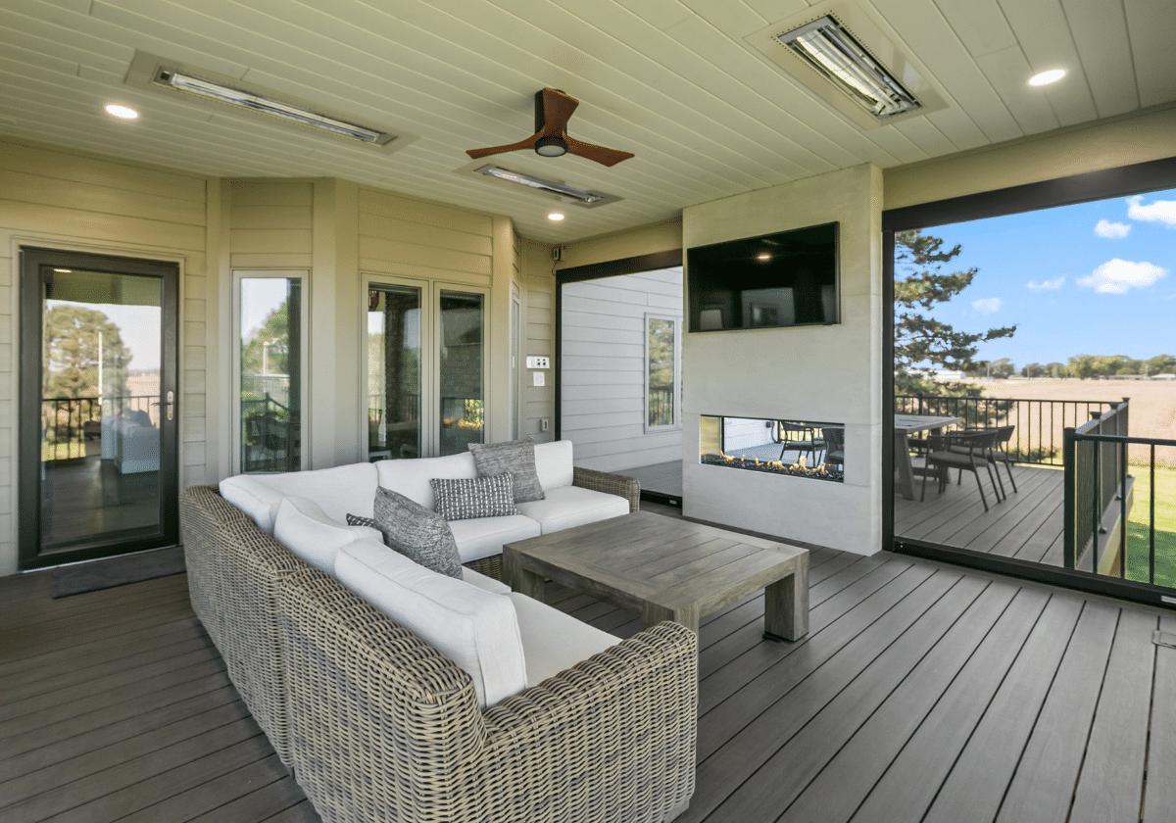
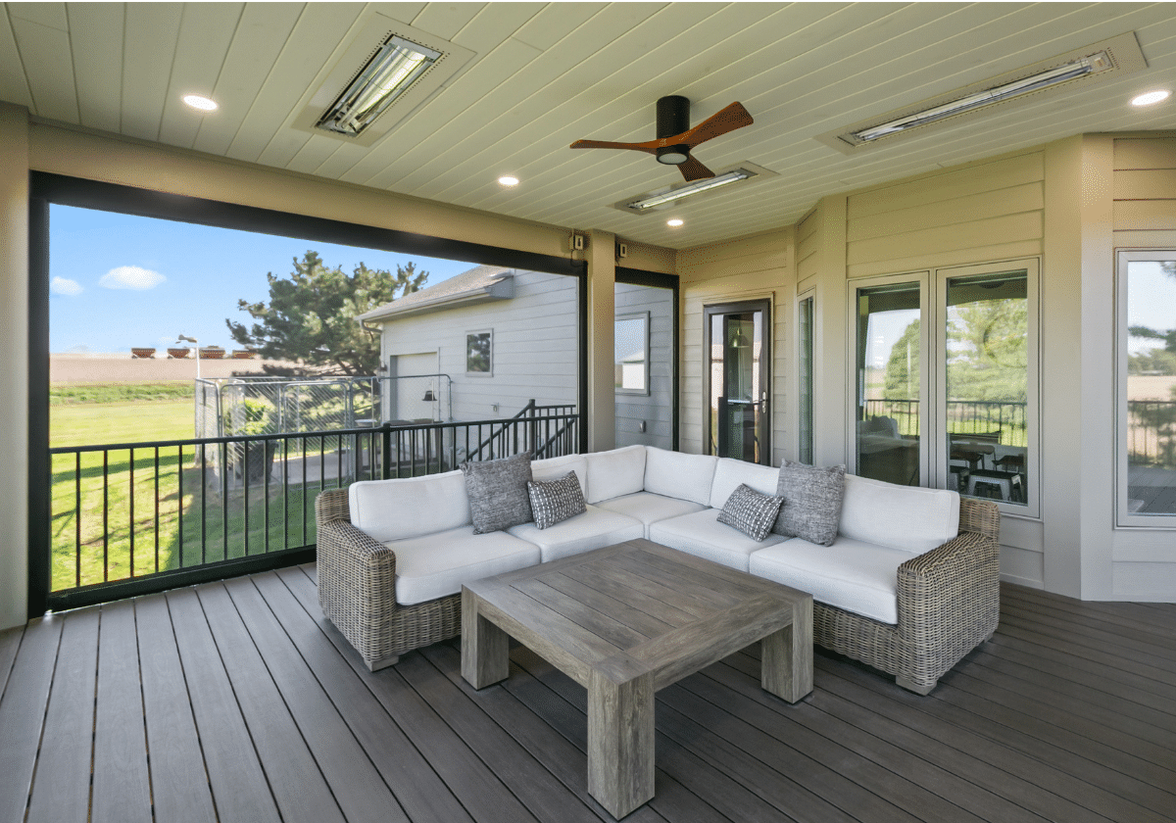
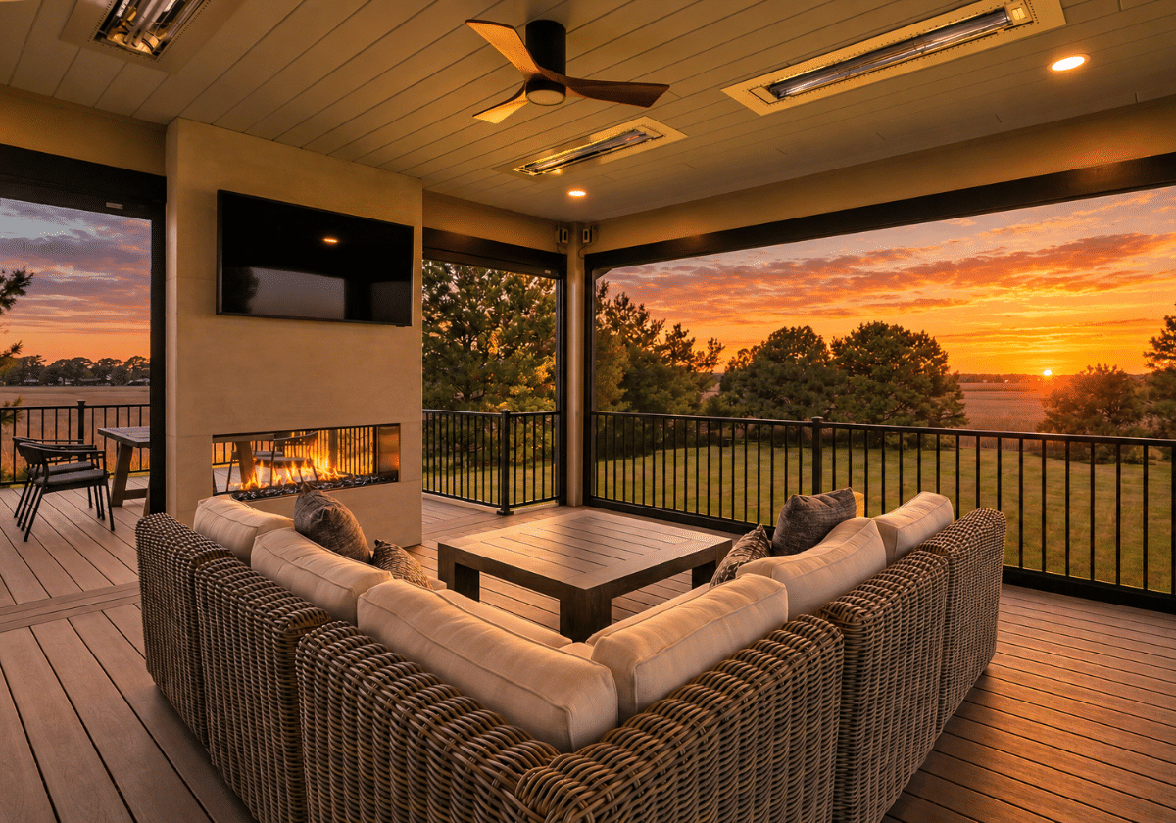
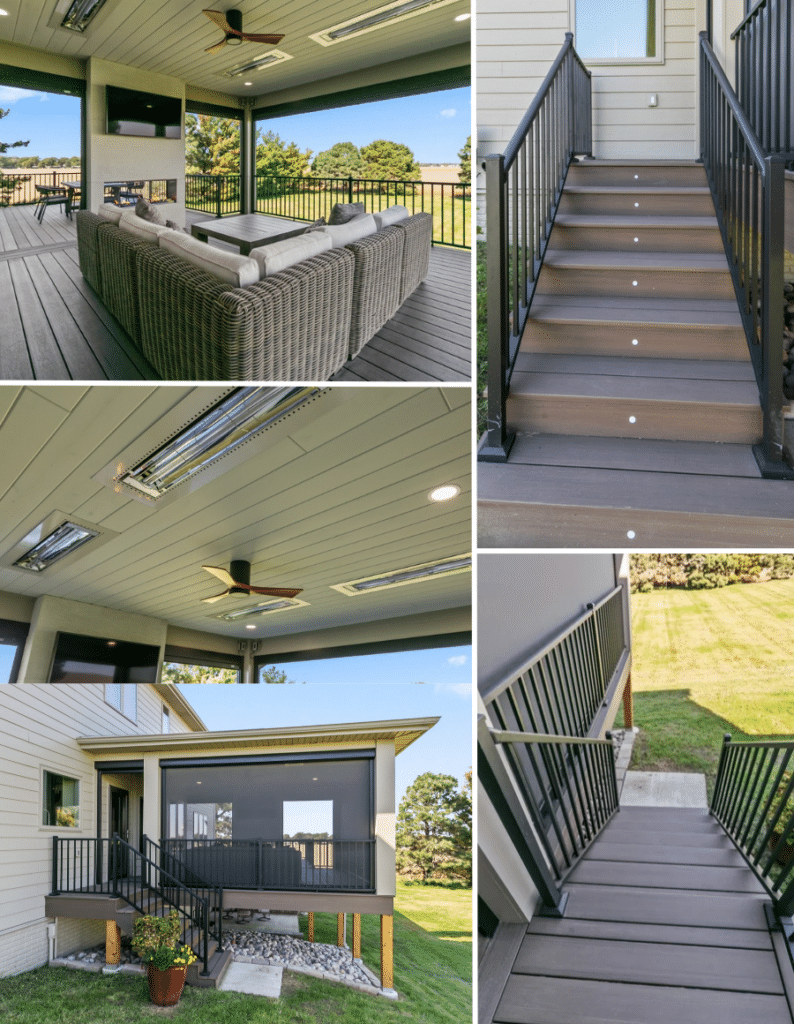
The new structure expanded the original footprint while adding a full roof system, motorized screens, infrared heaters, a ceiling fan, television, and a dramatic see-through fireplace. Structural components were carefully engineered to support the larger spans and the added weight of the roof and finishes.
Rather than feeling like a deck with a roof added over it, the finished space was designed to feel like a true extension of the home.
Materials & Details
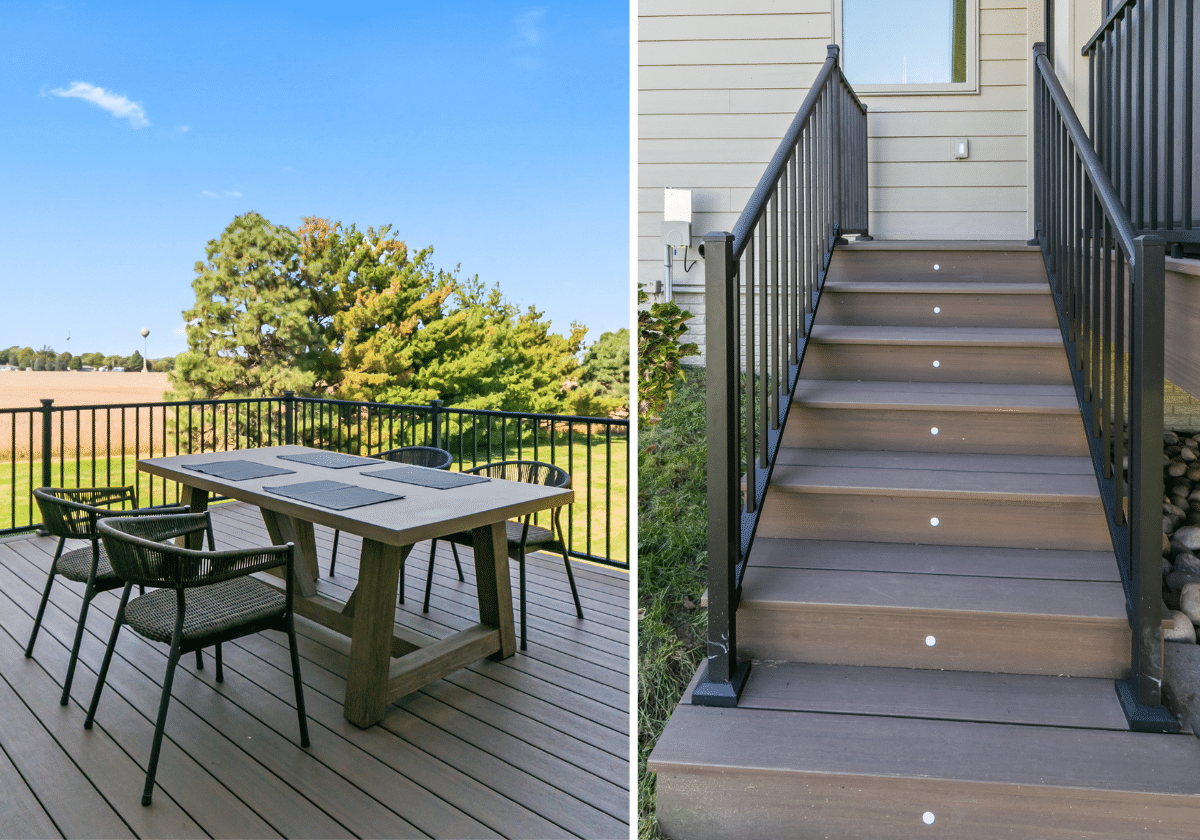
TimberTech PVC Decking — American Walnut
Rich wood-toned PVC decking provides the look of natural wood with significantly less maintenance.
Westbury Aluminum Railing
Durable aluminum railing keeps the space open while providing a clean, finished edge around the deck.
See-Through Lanai Fireplace
A see-through fireplace creates a dramatic focal point while allowing the feature to be appreciated from multiple sides of the outdoor space.
Large-Format Tile Fireplace Surround
Oversized tile slabs give the fireplace a bold, modern finish and help elevate it beyond a typical outdoor fireplace.
Infratech Infrared Heaters
Integrated overhead heaters extend the comfortable use of the space well into cooler weather.
Progressive Motorized Screens
Remote-controlled screens allow the homeowner to open the space to the outdoors or create a more protected environment when insects, wind, or changing weather become a factor.
Pine Tongue-and-Groove Ceiling
Natural pine overhead adds warmth and gives the covered space the finished feel of an interior room.
James Hardie Siding
Durable exterior siding helps tie the new structure back into the home while standing up to the elements.
Engineered PWT LVL Framing
Engineered LVL joists and beams provide the strength needed for the larger structure and help support the open, expansive design.
Ceiling Fan + Mounted TV
Everyday comfort features make the space equally suited to entertaining, relaxing, or simply spending more time outside.
Materials & Details
TimberTech PVC Decking — American Walnut
Rich wood-toned PVC decking provides the look of natural wood with significantly less maintenance.
Westbury Aluminum Railing
Durable aluminum railing keeps the space open while providing a clean, finished edge around the deck.
See-Through Lanai Fireplace
A see-through fireplace creates a dramatic focal point while allowing the feature to be appreciated from multiple sides of the outdoor space.
Large-Format Tile Fireplace Surround
Oversized tile slabs give the fireplace a bold, modern finish and help elevate it beyond a typical outdoor fireplace.
Infratech Infrared Heaters
Integrated overhead heaters extend the comfortable use of the space well into cooler weather.
Progressive Motorized Screens
Remote-controlled screens allow the homeowner to open the space to the outdoors or create a more protected environment when insects, wind, or changing weather become a factor.
Pine Tongue-and-Groove Ceiling
Natural pine overhead adds warmth and gives the covered space the finished feel of an interior room.
James Hardie Siding
Durable exterior siding helps tie the new structure back into the home while standing up to the elements.
Engineered PWT LVL Framing
Engineered LVL joists and beams provide the strength needed for the larger structure and help support the open, expansive design.
Ceiling Fan + Mounted TV
Everyday comfort features make the space equally suited to entertaining, relaxing, or simply spending more time outside.
The Result
What started as plans to replace an aging deck became a completely reimagined outdoor living space.
The expanded deck, covered roof, motorized screens, heaters, fireplace, and entertainment features give the homeowner a space that can adapt with the weather — open and breezy when conditions are right, or warm and protected when they aren’t.
Instead of a backyard deck used only when the weather cooperates, the Chessire Project created a comfortable destination designed to be enjoyed through much more of the year.